


For more information regarding the value of a property, please contact us for a free consultation.
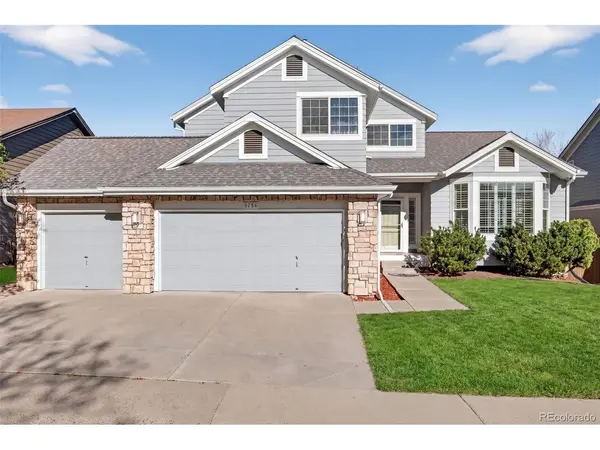
8756 Cresthill Highlands Ranch, CO 80130
Want to know what your home might be worth? Contact us for a FREE valuation!

Our team is ready to help you sell your home for the highest possible price ASAP
Key Details
Sold Price $792,000
Property Type Single Family Home
Sub Type Single Family Residence
Listing Status Sold
Purchase Type For Sale
Square Footage 3,949 sqft
Subdivision Highlands Ranch
MLS Listing ID IRE7857762
Sold Date 07/24/26
Style In-Law Area
Bedrooms 5
Full Baths 3
Half Baths 1
HOA Fees $57/qua
HOA Y/N Yes
Year Built 1995
Annual Tax Amount $5,584
Tax Year 2025
Lot Size 6,534 Sqft
Acres 0.15
Property Sub-Type Single Family Residence
Source ires
Property Description
Welcome to this beautiful home in the heart of Highlands Ranch, located in the highly desirable Eastridge neighborhood! This well-maintained 5-bedroom home offers an ideal floor plan with stunning hardwood floors, a 3-car garage, and a walkout basement. The entire exterior, including the fencing and patio, was freshly painted, and a brand NEW roof and gutters were installed in 2024. The home sits on an exceptionally quiet street that dead-ends into a cul-de-sac, offering added privacy, safety, and minimal traffic-perfect for families or anyone seeking a peaceful setting. The main level features formal living and dining areas, a cozy family room, and a convenient main-floor primary suite complete with a 5-piece bath and a spacious walk-in closet. The kitchen is both functional and inviting, offering stainless steel appliances, a large center island, ample cabinetry, and direct access to the backyard deck-perfect for indoor-outdoor living. Upstairs, you'll find two additional bedrooms connected by a full Jack-and-Jill bathroom, along with a versatile loft space ideal for a home office, playroom, or additional living area. The finished walkout basement expands your living space even further with a large fourth and fifth bedroom-one with a walk-in closet-along with a remodeled bathroom and a generous recreation area that's perfect for entertaining, or additional flex space. Step outside to enjoy the beautifully landscaped backyard and expansive dried-in deck, creating a private outdoor retreat ideal for relaxing or hosting gatherings. Located in one of Highlands Ranch's most sought-after communities, residents enjoy access to four state-of-the-art recreation centers featuring pools, fitness facilities, tennis courts, and more. You're also just minutes from top-rated schools, parks, scenic trails, shopping, dining, and year-round community events. Bonus: Offering buyers a preferred lender-paid 1-0 buydown. Don't miss the opportunity to make this incredible home yours!
Location
State CO
County Douglas
Community Highlands Ranch
Area Metro Denver
Zoning PDU
Direction From S Colorado and S University Blvd, East to Cresthill Lane, North to property on the right.
Rooms
Family Room 1
Basement Walk-Out Access
Interior
Interior Features Eat-in Kitchen, Cathedral Ceiling(s), Open Floorplan, Walk-In Closet(s), Jack & Jill Bathroom, Kitchen Island
Heating Forced Air
Cooling Central Air
Fireplaces Type Family Room, One
Appliance Dishwasher, Refrigerator, Microwave, Disposal
Exterior
Exterior Feature Sprinkler System
Parking Features Attached
Garage Spaces 3.0
Fence Fenced
Community Features Clubhouse, Tennis Court(s), Pool, Sauna, Playground, Fitness Center, Park, Trail(s)
View Y/N No
Roof Type Composition
Porch Patio, Deck
Garage Yes
Building
Lot Description Gutters
Sewer Public Sewer
Water City
Architectural Style In-Law Area
Level or Stories Two
Structure Type Frame,Stone
New Construction false
Schools
Elementary Schools Fox Creek
Middle Schools Cresthill
High Schools Douglas County Re-1
School District Douglas County Re-1
Others
Acceptable Financing Cash, Conventional, FHA, VA, 1031 Exchange
Listing Terms Cash, Conventional, FHA, VA, 1031 Exchange
Special Listing Condition Private Owner
Read Less

NEARBY SCHOOLS & BUSINESSES
GET MORE INFORMATION