
For more information regarding the value of a property, please contact us for a free consultation.
1811 S Quebec WAY #84 Denver, CO 80231
Want to know what your home might be worth? Contact us for a FREE valuation!

Our team is ready to help you sell your home for the highest possible price ASAP
Key Details
Sold Price $320,000
Property Type Townhouse
Sub Type Townhouse
Listing Status Sold
Purchase Type For Sale
Square Footage 1,298 sqft
Price per Sqft $246
Subdivision Granville
MLS Listing ID 7870666
Sold Date 07/20/26
Bedrooms 2
Full Baths 1
Half Baths 1
HOA Fees $377/mo
HOA Y/N Yes
Abv Grd Liv Area 1,102
Year Built 1983
Annual Tax Amount $1,933
Tax Year 2024
Lot Size 638 Sqft
Acres 0.01
Property Sub-Type Townhouse
Source recolorado
Property Description
Gorgeous Townhome | Move-In Ready Luxury
Experience refined living in this beautifully updated townhome, where modern elegance blends seamlessly with timeless charm. Thoughtfully refreshed with newer carpet and designer paint, the home welcomes you with an airy, open-concept floorplan and abundant natural light. Ceilings have been scraped and painted.
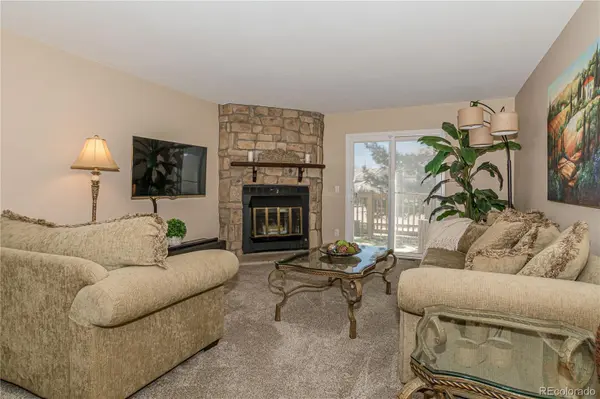
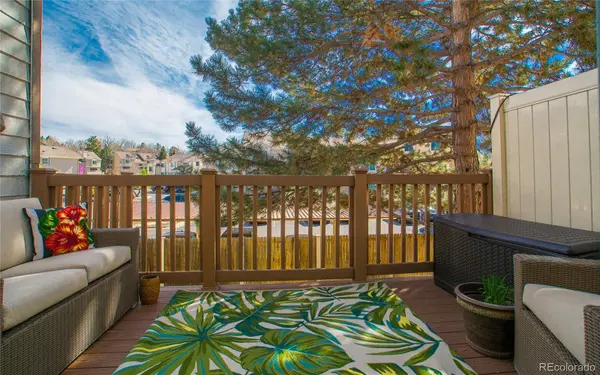
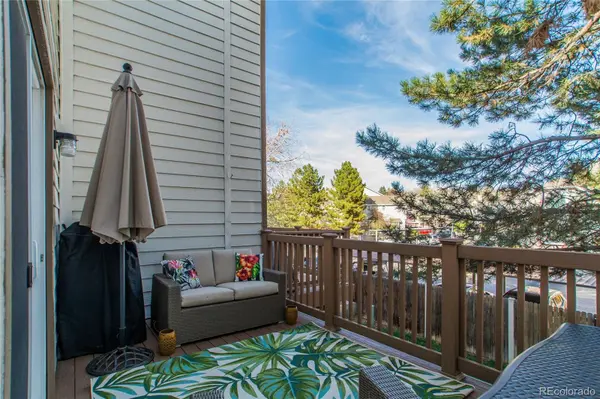
The spacious living room exudes warmth and sophistication, featuring an impressive wood-burning fireplace and effortless flow to your private deck—an ideal retreat for morning coffee or evening unwinding.
The updated kitchen impresses with solid granite countertops, coordinated appliances, and a newer refrigerator. A stylish breakfast bar and adjacent dining area create a perfect setting for intimate dinners or relaxed gatherings.
Upstairs, two generously sized bedrooms offer comfort and versatility, each appointed with extra-large closets. The beautifully updated bathroom showcases a dual-sink vanity topped with granite, adding a touch of luxury to your daily routine. The secondary bedroom easily transforms into a serene home office, fitness space, or guest room.
On the lower level, enjoy convenient interior access to your attached garage and a spacious laundry room enhanced with updated LVP flooring. This level also provides exceptional storage and access to a private patio—ideal for quiet outdoor moments.
Perfectly positioned near Denver's most desirable recreation and lifestyle amenities, you'll enjoy effortless access to Bible Park, Cherry Creek Trail, High Line Canal, Cook Park & Recreation Center, Cherry Creek Country Club, and an array of shopping and dining destinations.
Location
State CO
County Denver
Zoning R-4
Rooms
Basement Unfinished
Interior
Interior Features Entrance Foyer, Granite Counters, Open Floorplan, Pantry, Smoke Free
Heating Forced Air
Cooling Central Air
Flooring Carpet, Laminate, Tile
Fireplaces Number 1
Fireplaces Type Wood Burning
Fireplace Y
Appliance Dishwasher, Disposal, Dryer, Gas Water Heater, Microwave, Range, Range Hood, Refrigerator, Washer
Laundry In Unit
Exterior
Exterior Feature Balcony
Garage Spaces 1.0
Pool Outdoor Pool
Utilities Available Electricity Connected, Natural Gas Connected
Roof Type Composition
Total Parking Spaces 1
Garage Yes
Building
Sewer Public Sewer
Water Public
Level or Stories Two
Structure Type Frame
Schools
Elementary Schools Mcmeen
Middle Schools Hill
High Schools George Washington
School District Denver 1
Others
Senior Community No
Ownership Individual
Acceptable Financing Cash, Conventional, FHA, VA Loan
Listing Terms Cash, Conventional, FHA, VA Loan
Special Listing Condition None
Read Less

© 2026 METROLIST, INC., DBA RECOLORADO® – All Rights Reserved
6455 S. Yosemite St., Suite 500 Greenwood Village, CO 80111 USA
Bought with RE/MAX Professionals
NEARBY SCHOOLS & BUSINESSES
GET MORE INFORMATION