


For more information regarding the value of a property, please contact us for a free consultation.
1060 S Garfield ST Denver, CO 80209
Want to know what your home might be worth? Contact us for a FREE valuation!

Our team is ready to help you sell your home for the highest possible price ASAP
Key Details
Sold Price $2,425,000
Property Type Single Family Home
Sub Type Single Family Residence
Listing Status Sold
Purchase Type For Sale
Square Footage 5,142 sqft
Price per Sqft $471
Subdivision Cory-Merrill
MLS Listing ID IR1057496
Sold Date 07/27/26
Style Contemporary
Bedrooms 5
Full Baths 2
Half Baths 1
Three Quarter Bath 2
HOA Y/N No
Abv Grd Liv Area 3,501
Year Built 2025
Annual Tax Amount $3,994
Tax Year 2024
Lot Size 6,250 Sqft
Acres 0.14
Property Sub-Type Single Family Residence
Source recolorado
Property Description
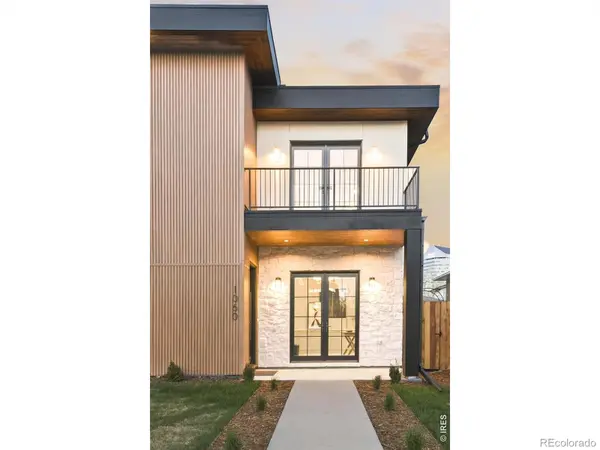
Located on a quiet residential block with limited access to the North, this striking new build in Cory-Merrill balances architectural intention with a rare, secluded tranquility. The backyard serves as a private sanctuary, anchored by a massive, preserved spruce tree that creates a natural privacy and sound buffer for the outdoor living spaces. Entertaining is intuitive with a built-in wet with a pass-through window that connects the light-filled interior to the covered patio.The gourmet kitchen is equal parts statement and utility, anchored by an oversized island and a hidden walk-in pantry, while the living room unfolds seamlessly to the same covered patio with its own fireplace-blurring the line between indoors and out. Upstairs, a versatile loft complements three en-suite bedrooms, while the finished basement extends the home with two additional bedrooms and a spacious family room and wet bar. Modern in spirit and timeless in execution, this is Cory-Merrill reimagined-offering a premier location with the peace of a hidden retreat.
Location
State CO
County Denver
Zoning E-SU-DX
Rooms
Basement Full
Interior
Interior Features Five Piece Bath, Kitchen Island, Open Floorplan, Pantry, Walk-In Closet(s), Wet Bar
Heating Forced Air
Cooling Central Air
Flooring Wood
Fireplaces Type Gas, Great Room, Other, Primary Bedroom
Fireplace N
Appliance Bar Fridge, Dishwasher, Oven, Refrigerator
Laundry In Unit
Exterior
Exterior Feature Balcony
Garage Spaces 2.0
Utilities Available Electricity Available, Natural Gas Available
Roof Type Membrane
Total Parking Spaces 2
Building
Lot Description Level
Sewer Public Sewer
Water Public
Level or Stories Two
Structure Type Rock,Frame
Schools
Elementary Schools Cory
Middle Schools Merrill
High Schools South
School District Denver 1
Others
Ownership Corporation/Trust
Acceptable Financing Cash, Conventional
Listing Terms Cash, Conventional
Read Less

© 2026 METROLIST, INC., DBA RECOLORADO® – All Rights Reserved
6455 S. Yosemite St., Suite 500 Greenwood Village, CO 80111 USA
Bought with LIV Sotheby's International Realty
NEARBY SCHOOLS & BUSINESSES
GET MORE INFORMATION