


For more information regarding the value of a property, please contact us for a free consultation.
4901 S Ammons #18C Littleton, CO 80123
Want to know what your home might be worth? Contact us for a FREE valuation!

Our team is ready to help you sell your home for the highest possible price ASAP
Key Details
Sold Price $415,000
Property Type Condo
Sub Type Condominium
Listing Status Sold
Purchase Type For Sale
Square Footage 1,231 sqft
Subdivision Glenborough Condos
MLS Listing ID IRE7144078
Sold Date 07/27/26
Style Contemporary
Bedrooms 2
Full Baths 2
HOA Fees $353/mo
HOA Y/N Yes
Year Built 1996
Annual Tax Amount $2,297
Tax Year 2025
Property Sub-Type Condominium
Source ires
Property Description
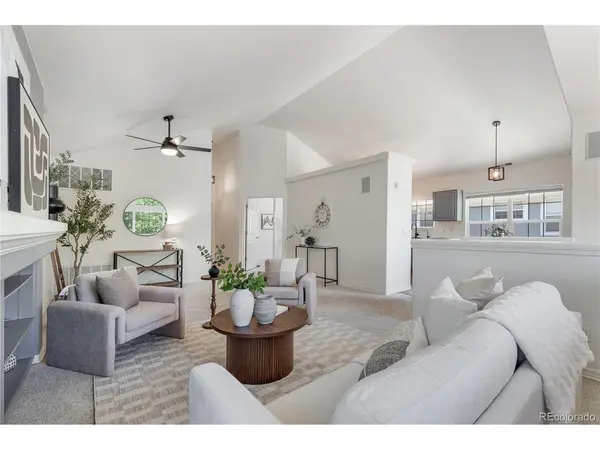
Welcome to The Lighthouse-a bright and inviting 2-bedroom, 2-bath condo designed for easy living. Filled with natural light, this home offers an open and comfortable layout, a spacious attached 2-car garage, and the perfect balance of privacy and convenience. This home features vaulted ceilings, open living spaces, and abundant natural light throughout.
Located in the highly desirable Littleton area, you'll be just minutes from shopping, dining, parks, entertainment, and everyday essentials-everything you need is practically at your fingertips. Spend your Saturdays teeing off at one of four golf courses located within 10 minutes of home, or get your daily steps in with a stroll around the 1.4-mile trail at Clement Park. When you're ready for a night out, the shops, restaurants, breweries, and community events of Downtown Littleton are only about 10-15 minutes away.
Life is easy at The Lighthouse-where convenience, recreation, and community come together to create the perfect Colorado lifestyle.
Location
State CO
County Denver
Community Glenborough Condos
Area Metro Denver
Zoning R-2
Rooms
Family Room 1
Interior
Cooling Central Air
Appliance Dishwasher, Refrigerator, Washer, Dryer, Microwave, Disposal
Exterior
Exterior Feature Balcony
Parking Features Attached
Garage Spaces 2.0
Utilities Available Natural Gas Available, Electricity Available, Cable Available
View Y/N No
Roof Type Composition
Garage Yes
Building
Sewer Public Sewer
Water City
Architectural Style Contemporary
Level or Stories Two
Structure Type Wood Siding
New Construction false
Schools
Elementary Schools Grant Ranch E-8
Middle Schools Grant Ranch E-8
High Schools Denver District 1
School District Denver District 1
Others
Acceptable Financing Cash, Conventional, FHA, VA
Listing Terms Cash, Conventional, FHA, VA
Special Listing Condition Private Owner
Read Less

NEARBY SCHOOLS & BUSINESSES
GET MORE INFORMATION