


For more information regarding the value of a property, please contact us for a free consultation.
3418 vallejo ST Denver, CO 80211
Want to know what your home might be worth? Contact us for a FREE valuation!

Our team is ready to help you sell your home for the highest possible price ASAP
Key Details
Sold Price $2,575,000
Property Type Single Family Home
Sub Type Single Family Residence
Listing Status Sold
Purchase Type For Sale
Square Footage 4,251 sqft
Price per Sqft $605
Subdivision H Witters North Denver Add
MLS Listing ID 7425595
Sold Date 07/29/26
Style Contemporary,Mountain Contemporary
Bedrooms 6
Full Baths 4
Half Baths 1
HOA Y/N No
Abv Grd Liv Area 3,141
Year Built 2020
Annual Tax Amount $11,533
Tax Year 2024
Lot Size 5,569 Sqft
Acres 0.13
Property Sub-Type Single Family Residence
Source recolorado
Property Description
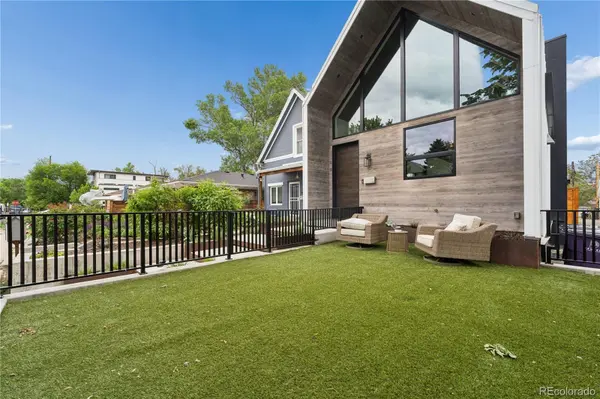
Architectural style meets everyday comfort in this custom modern home in Denver's coveted LoHi. A bold mix of cedar, glass, and clean lines sets the tone, while vaulted ceilings, exposed beams, skylights, and walls of glass fill the open living area with light. Wide-plank hardwoods connect the living room with floating media console, dining area, and the striking designer kitchen with black cabinetry, high-end appliances, and dramatic lighting.
Upstairs, the vaulted primary suite feels like a retreat with built-ins, a spa-style bath with dual vanities, bold tile, a glass walk-in shower, and a custom closet with ladder-access loft. A nearby office or nursery completes the level.
The main floor offers two bedrooms, a full bath, half bath, and a large mudroom/laundry with dual washer/dryer hookups. The finished lower level features a bright living space and a combined two-bedroom layout currently used as a fitness room—easily converted to two conforming bedrooms with the simple addition of a wall. The private yard with low-maintenance turf and sprinkler system is ideal for gatherings. The oversized garage includes 220v wiring, and the well-finished ADU above is perfect for guests, in-laws, or rental income. Oversized windows throughout create a seamless indoor-outdoor feel.
Set on a quiet street yet steps to LoHi's best dining, coffee, and culture, this home delivers refined, stylish, modern Denver living. Radon mitigation system installed 4/14/26 with 5 year warranty.
Location
State CO
County Denver
Zoning U-TU-B , DO-4
Rooms
Basement Finished, Partial
Main Level Bedrooms 2
Interior
Interior Features Ceiling Fan(s), Eat-in Kitchen, High Ceilings, In-Law Floorplan, Kitchen Island, Open Floorplan, Primary Suite, Quartz Counters, Radon Mitigation System, Smart Thermostat, Vaulted Ceiling(s), Walk-In Closet(s)
Heating Forced Air, Natural Gas
Cooling Central Air
Flooring Carpet, Tile, Wood
Fireplaces Number 1
Fireplaces Type Family Room, Gas
Fireplace Y
Appliance Bar Fridge, Convection Oven, Cooktop, Dishwasher, Disposal, Microwave, Range Hood, Refrigerator
Laundry Sink
Exterior
Exterior Feature Barbecue, Private Yard
Parking Features 220 Volts, Concrete, Dry Walled, Finished Garage, Oversized
Garage Spaces 2.0
Fence Full
Utilities Available Electricity Connected, Natural Gas Connected
Roof Type Metal
Total Parking Spaces 4
Garage No
Building
Foundation Concrete Perimeter
Sewer Community Sewer
Water Public
Level or Stories Two
Structure Type Frame,Metal Siding,Other,Wood Siding
Schools
Elementary Schools Trevista At Horace Mann
Middle Schools Strive Sunnyside
High Schools North
School District Denver 1
Others
Senior Community No
Ownership Individual
Acceptable Financing Cash, Conventional, Jumbo, Other
Listing Terms Cash, Conventional, Jumbo, Other
Special Listing Condition None
Read Less

© 2026 METROLIST, INC., DBA RECOLORADO® – All Rights Reserved
6455 S. Yosemite St., Suite 500 Greenwood Village, CO 80111 USA
Bought with LIV Sotheby's International Realty
NEARBY SCHOOLS & BUSINESSES
GET MORE INFORMATION