


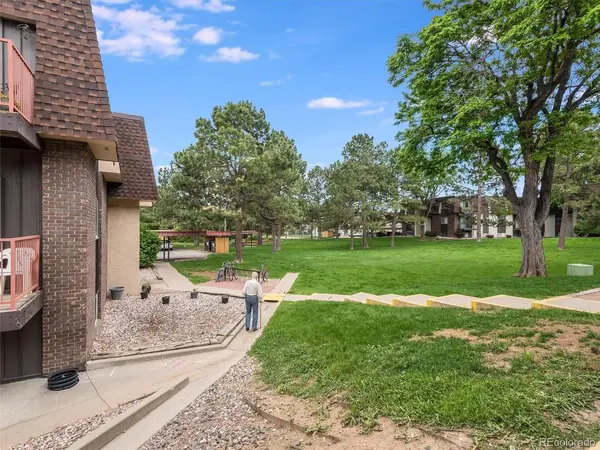
For more information regarding the value of a property, please contact us for a free consultation.
7755 E Quincy #D1-102 Denver, CO 80237
Want to know what your home might be worth? Contact us for a FREE valuation!

Our team is ready to help you sell your home for the highest possible price ASAP
Key Details
Sold Price $102,500
Property Type Condo
Sub Type Condominium
Listing Status Sold
Purchase Type For Sale
Square Footage 967 sqft
Subdivision Whispering Pines
MLS Listing ID IRE2825489
Sold Date 07/28/26
Style Fixer-Upper
Bedrooms 2
Full Baths 1
Half Baths 1
HOA Fees $481/mo
HOA Y/N Yes
Year Built 1972
Annual Tax Amount $1,084
Tax Year 2025
Property Sub-Type Condominium
Source ires
Property Description
INVESTOR SPECIAL!!!!! Opportunity awaits in this 2-bedroom, 2-bath garden-level condo. Ready for a remodel, this residence is perfect for investors or one who wants to create a personalized living space or investment property. The functional floor plan features a galley-style kitchen, a spacious combined living and dining area, a generous primary suite with a full en-suite bath, and second guest bedroom or office. An additional half bath provides added convenience for guests.
Additional highlights include a reserved parking space and a private storage locker. Enjoy access to a variety of community amenities, including a swimming pool, fitness center, clubhouse, bike storage, and on-site laundry facilities.
Ideally located with quick access to I-25 and I-225, and easy access to shopping, dining, employment centers, and everyday essentials. A perfect opportunity for an investor or to create your own space.
Location
State CO
County Denver
Community Whispering Pines
Area Metro Denver
Zoning R-2-A
Direction The most direct access to Building D1 is to head E on Quincy, Left on Eastmoor Dr/Quebec St., right on E. Princeton Ave, right on Rosemary Way. At the first street/intersection take a right and it will be the second building on your left.
Interior
Interior Features Open Floorplan
Heating Forced Air
Cooling Central Air
Appliance Dishwasher, Refrigerator
Exterior
Parking Features Carport
Garage Spaces 1.0
Community Features Clubhouse, Pool, Fitness Center, Extra Storage, Community Laundry
Utilities Available Natural Gas Available, Electricity Available, Cable Available
View Y/N No
Roof Type Other
Garage Yes
Building
Lot Description Paved
Sewer Public Sewer, Other
Water City, Other
Architectural Style Fixer-Upper
Level or Stories One
Structure Type Stucco
New Construction false
Schools
Elementary Schools Southmoor
Middle Schools Hamilton
High Schools Denver District 1
School District Denver District 1
Others
HOA Fee Include Trash,Snow Removal,Exterior Maintenance,Water,Insurance,Sewer
Acceptable Financing Cash, Conventional
Listing Terms Cash, Conventional
Read Less

NEARBY SCHOOLS & BUSINESSES
GET MORE INFORMATION