


For more information regarding the value of a property, please contact us for a free consultation.
572 S Newton Denver, CO 80219
Want to know what your home might be worth? Contact us for a FREE valuation!

Our team is ready to help you sell your home for the highest possible price ASAP
Key Details
Sold Price $375,000
Property Type Single Family Home
Sub Type Single Family Residence
Listing Status Sold
Purchase Type For Sale
Square Footage 874 sqft
Subdivision Westwood
MLS Listing ID IRE3825210
Sold Date 07/29/26
Bedrooms 2
Full Baths 1
Half Baths 1
HOA Y/N No
Year Built 1940
Annual Tax Amount $2,089
Tax Year 2024
Lot Size 6,098 Sqft
Acres 0.14
Property Sub-Type Single Family Residence
Source ires
Property Description
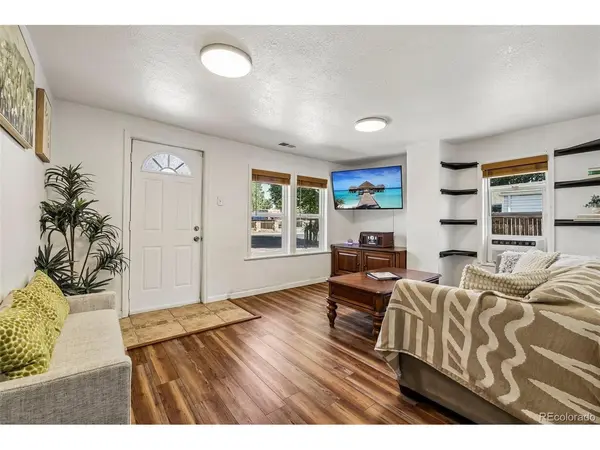
Updated Single-Level Westwood Home + Flex Room & Qualifies for CRA!
Welcome to easy, single-level living in the heart of Westwood. This fully updated home lives larger than its footprint thanks to a bright, open-concept floorplan that flows seamlessly from the eat-in kitchen to the main living space - no wasted hallways, no stairs, no compromise. The kitchen shines with granite counters and full appliances, and the layout keeps everyone connected whether you're cooking, working, or relaxing.
The primary bedroom features a walk-in closet, and with two bathrooms, mornings actually work. Step outside to a covered patio and a fully fenced, level yard - ideal for pets, gardening, or weekend entertaining. The standout bonus: a finished 10x20 flex space off the detached garage, perfect as a home office, gym, studio, or guest retreat - the "extra room" most homes this size simply don't offer. Off-street parking behind an electric gate adds security and convenience.
Best of all, this home qualifies for the Community Reinvestment Act program - up to $7,000 (1.75% of the loan) toward your closing costs, prepaids, or rate buydown. Move-in ready, single-story, and priced to sell in one of Denver's most accessible neighborhoods. Ask your agent about the buyer credit today.
Location
State CO
County Denver
Community Westwood
Area Metro Denver
Zoning E-TU-C
Rooms
Family Room 1
Interior
Interior Features Eat-in Kitchen, Open Floorplan, Walk-In Closet(s)
Heating Forced Air
Appliance Dishwasher, Dryer
Exterior
Parking Features Detached
Garage Spaces 1.0
Fence Fenced
View Y/N No
Roof Type Composition
Porch Patio
Garage Yes
Building
Lot Description Level
Sewer Public Sewer
Water City
Level or Stories One
Structure Type Stucco
New Construction false
Schools
Elementary Schools Munroe
Middle Schools Strive Westwood
High Schools Denver District 1
School District Denver District 1
Others
Acceptable Financing Cash, Conventional, FHA, VA
Listing Terms Cash, Conventional, FHA, VA
Special Listing Condition Private Owner
Read Less

NEARBY SCHOOLS & BUSINESSES
GET MORE INFORMATION