


For more information regarding the value of a property, please contact us for a free consultation.
4747 S Balsam #20-203 Littleton, CO 80123
Want to know what your home might be worth? Contact us for a FREE valuation!

Our team is ready to help you sell your home for the highest possible price ASAP
Key Details
Sold Price $350,000
Property Type Condo
Sub Type Condominium
Listing Status Sold
Purchase Type For Sale
Square Footage 1,050 sqft
Subdivision Burt On Wadsworth
MLS Listing ID IRE8755777
Sold Date 07/30/26
Bedrooms 2
Full Baths 2
HOA Fees $250/mo
HOA Y/N Yes
Year Built 2001
Annual Tax Amount $1,967
Tax Year 2025
Property Sub-Type Condominium
Source ires
Property Description
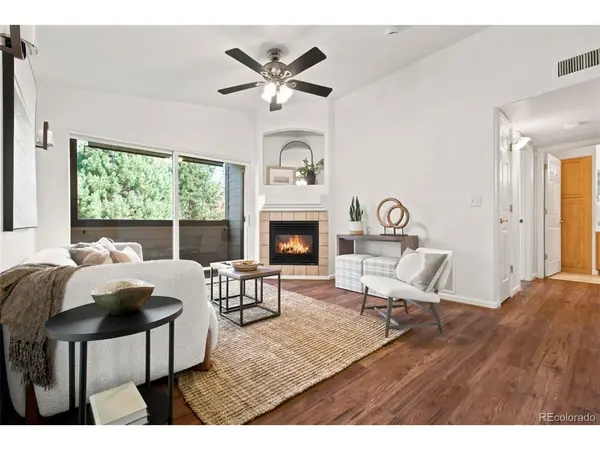
Welcome home to this beautifully maintained 2-bedroom, 2-bath condo in the highly desirable Trail Creek Ranch community. This spacious 1,050-square-foot residence offers comfortable single-level living with an open-concept floor plan, abundant natural light, and thoughtful features throughout. The inviting living area centers around a cozy gas fireplace and flows seamlessly into the dining space and kitchen, creating the perfect setting for everyday living and entertaining.
The generously sized primary suite features a private full bath and a large walk-in closet, while the secondary bedroom and additional full bath provide flexibility for guests, a home office, or roommates. Enjoy the convenience of in-unit laundry, ample storage, and a private covered patio ideal for morning coffee or relaxing evenings.
Residents of Trail Creek Ranch enjoy outstanding community amenities, including a clubhouse, fitness center, pool, and hot tub. Conveniently located near shopping, dining, parks, trails, and major commuter routes, this home offers easy access to Southwest Plaza, Chatfield State Park, and the foothills while maintaining a peaceful neighborhood feel.
Location
State CO
County Denver
Community Burt On Wadsworth
Area Metro Denver
Zoning R-2-A
Direction GPS might take you to the wrong location. Please use 4741 S Balsam Way to get you to build 20 unit 203 if you are having trouble finding the building.
Interior
Interior Features Open Floorplan
Heating Forced Air
Cooling Central Air, Ceiling Fan(s)
Fireplaces Type Gas, Living Room, One
Appliance Dishwasher, Refrigerator, Washer, Dryer, Microwave, Disposal, Fire Alarm
Exterior
Exterior Feature Balcony
Parking Features Detached
Garage Spaces 1.0
Community Features Clubhouse, Pool, Fitness Center
Utilities Available Natural Gas Available
View Y/N No
Roof Type Other
Porch Patio
Garage Yes
Building
Lot Description Abuts Public Open Space
Sewer Public Sewer
Water City
Level or Stories One
Structure Type Frame,Wood Siding
New Construction false
Schools
Elementary Schools Grant Ranch E-8
Middle Schools Grant Ranch E-8
High Schools Denver District 1
School District Denver District 1
Others
HOA Fee Include Trash,Snow Removal,Exterior Maintenance,Insurance
Acceptable Financing Cash, Conventional
Listing Terms Cash, Conventional
Special Listing Condition Private Owner
Read Less

NEARBY SCHOOLS & BUSINESSES
GET MORE INFORMATION