


For more information regarding the value of a property, please contact us for a free consultation.
2140 S Corona Denver, CO 80210
Want to know what your home might be worth? Contact us for a FREE valuation!

Our team is ready to help you sell your home for the highest possible price ASAP
Key Details
Sold Price $562,000
Property Type Single Family Home
Sub Type Single Family Residence
Listing Status Sold
Purchase Type For Sale
Square Footage 1,393 sqft
Subdivision Mountain View Place
MLS Listing ID IRE7942372
Sold Date 07/28/26
Style Cottage
Bedrooms 3
Full Baths 1
Three Quarter Bath 1
HOA Y/N No
Year Built 1927
Annual Tax Amount $3,182
Tax Year 2024
Lot Size 6,098 Sqft
Acres 0.14
Property Sub-Type Single Family Residence
Source ires
Property Description
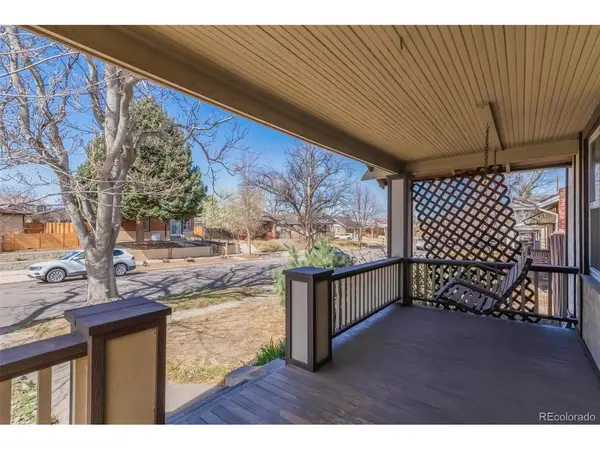
Charming, Updated 3 Bedroom, 2 Bath Bungalow with Timeless Character & Inviting Outdoor Living! Enjoy Beautiful Hardwood Floors and Original Craftsman-Style Window & Door Casings that Add Warmth and Architectural Interest Throughout. Light-Filled Living Spaces Feel Both Comfortable and Functional, While the Updated Kitchen Features a Gas Stove and All Appliances Included, Blending Modern Convenience with Classic Appeal. The Partially Finished Basement Offers a 3rd Bedroom with Egress Window-Perfect for Guests, Office, or Flex Space. Relax on the Welcoming Front Porch with Swing or Enter in the Generous, Private Backyard Complete with Patio and Mature Landscaping. Detached 2-Car Garage Provides Ample Storage & Parking. No HOA for Added Freedom & Flexibility!
Location
State CO
County Denver
Community Mountain View Place
Area Metro Denver
Zoning E-SU-D
Rooms
Basement Partial, Unfinished, Partially Finished
Interior
Interior Features Open Floorplan
Cooling Central Air
Fireplaces Type None
Appliance Dishwasher, Refrigerator, Washer, Dryer, Microwave, Disposal, Fire Alarm
Exterior
Parking Features Detached
Garage Spaces 2.0
Fence Fenced
Utilities Available Natural Gas Available, Electricity Available, Cable Available
View Y/N No
Roof Type Composition
Porch Patio
Garage Yes
Building
Lot Description Level, House Faces West, Paved
Sewer Public Sewer
Water City
Architectural Style Cottage
Level or Stories One
Structure Type Brick
New Construction false
Schools
Elementary Schools Asbury
Middle Schools Grant
High Schools Denver District 1
School District Denver District 1
Others
Acceptable Financing Cash, Conventional, FHA, VA
Listing Terms Cash, Conventional, FHA, VA
Special Listing Condition Private Owner
Read Less

NEARBY SCHOOLS & BUSINESSES
GET MORE INFORMATION