


For more information regarding the value of a property, please contact us for a free consultation.
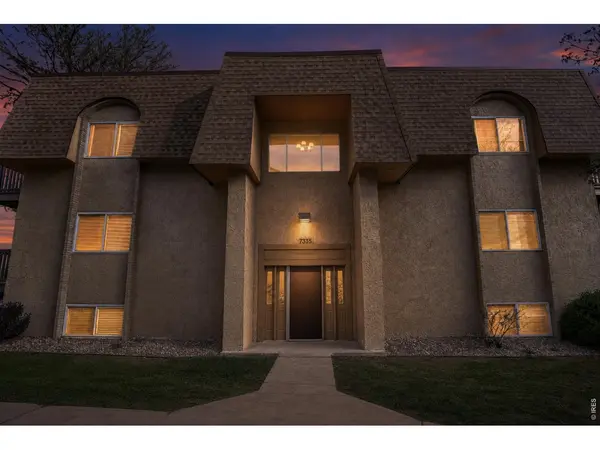
7335 E Quincy #104 Denver, CO 80237
Want to know what your home might be worth? Contact us for a FREE valuation!

Our team is ready to help you sell your home for the highest possible price ASAP
Key Details
Sold Price $156,000
Property Type Condo
Sub Type Condominium
Listing Status Sold
Purchase Type For Sale
Square Footage 952 sqft
Subdivision Whispering Pines West Condo Bldg T7
MLS Listing ID IRE1060901
Sold Date 07/30/26
Bedrooms 2
Full Baths 1
Half Baths 1
HOA Fees $570/mo
HOA Y/N Yes
Year Built 1971
Annual Tax Amount $759
Tax Year 2024
Property Sub-Type Condominium
Source ires
Property Description
Most buyers at this budget are choosing between space and updates. This one gives you both. Walk in and it already feels different from what you have seen at this price. Fresh updates from 2024, a clean open layout, and two full bathrooms means you are not making compromises just because the price is low. Three parking spots come with it. Laundry is shared and literally a couple doors down the hall, so it is about as close as it gets without being in the unit. You are not going to find two bedrooms, two bathrooms, and a 2024 renovation at this price anywhere else in Denver right now. Let's talk.
Location
State CO
County Denver
Community Whispering Pines West Condo Bldg T7
Area Metro Denver
Zoning R-2-A
Rooms
Basement None
Interior
Interior Features Eat-in Kitchen, Separate Dining Room, Pantry
Heating Hot Water
Cooling Central Air
Fireplaces Type None
Appliance Electric Range, Self Cleaning Oven, Dishwasher, Refrigerator, Microwave, Disposal, Fire Alarm
Exterior
Exterior Feature Sprinkler System
Parking Features Carport
Garage Spaces 3.0
Fence Partial
Community Features Clubhouse, Tennis Court(s), Pool, Extra Storage, Community Laundry
Utilities Available Natural Gas Available, Electricity Available, Cable Available, High Speed Avail
View Y/N No
Roof Type Composition
Improvements No
Garage Yes
Building
Lot Description Paved, Curbs, Gutters, Sidewalks, Street Light
Water City
Level or Stories One
Structure Type Stucco
New Construction false
Schools
Elementary Schools Southmoor
Middle Schools Hamilton
High Schools Denver District 1
School District Denver District 1
Others
HOA Fee Include Common Amenities,Trash,Snow Removal,Exterior Maintenance,Water,Heat,Sewer
Acceptable Financing Cash, Conventional, FHA, VA, 1031 Exchange
Listing Terms Cash, Conventional, FHA, VA, 1031 Exchange
Special Listing Condition Private Owner
Read Less

NEARBY SCHOOLS & BUSINESSES
GET MORE INFORMATION