


For more information regarding the value of a property, please contact us for a free consultation.
3253 S Milwaukee Denver, CO 80210
Want to know what your home might be worth? Contact us for a FREE valuation!

Our team is ready to help you sell your home for the highest possible price ASAP
Key Details
Sold Price $1,500,000
Property Type Single Family Home
Sub Type Single Family Residence
Listing Status Sold
Purchase Type For Sale
Square Footage 3,216 sqft
Subdivision Southern Hills
MLS Listing ID IRE8080909
Sold Date 07/31/26
Bedrooms 4
Full Baths 3
HOA Y/N No
Year Built 1956
Annual Tax Amount $6,090
Tax Year 2025
Lot Size 9,583 Sqft
Acres 0.22
Property Sub-Type Single Family Residence
Source ires
Property Description
A rare find in Southern Hills. Main-level living, a dedicated office, a finished basement, and a fenced backyard rarely come together in one property-this property has all four, on one of the neighborhood's most sought-after tree-lined streets.
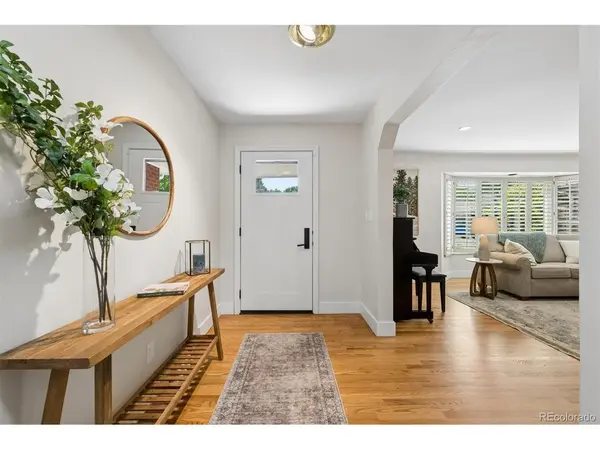
Step inside and the open-concept living room, dining room, and kitchen are anchored by a double-sided fireplace. Hardwood floors, skylights, shutters, and custom closet built-ins carry natural light throughout the main level. A dedicated office and mudroom addition offers flexible space for remote work, hobbies, or everyday organization. The primary suite is a true retreat. A fully renovated primary bathroom with designer finishes, updated fixtures, and thoughtful detail work - a standout upgrade that sets this home apart. A newly custom-built primary closet rounds out the suite, combining function and polish in equal measure.
Outside, a deck with a dedicated grilling area, a flagstone patio, mature landscaping, and multiple gathering spaces turn the fenced backyard into an extension of the living space. This 4-bedroom, 3-bathroom ranch has had only three owners since it was built in 1956. Three bedrooms and two bathrooms sit on the main level, with a fourth conforming bedroom and bathroom in the finished basement, which also includes a large recreation room, guest space, and additional storage. Just 0.3 miles from Slavens K-8 and minutes from neighborhood bike paths, the home is close to Wellshire Golf Course, the University of Denver, Cherry Creek, the Denver Tech Center, and downtown, with easy access to restaurants, coffee shops, grocery stores, parks, and major commuter routes. The list of recent updates is long: a fully renovated primary bathroom with premium finishes, a newly custom-built primary closet, newer HVAC systems, a new hot water heater, a new roof, new skylights, fresh exterior paint, updated lighting, and landscaping upgrades.
Location
State CO
County Denver
Community Southern Hills
Area Metro Denver
Zoning S-SU-F
Direction From University Blvd, head east on E Dartmouth Ave, turn right (south) onto S Milwaukee St. Property is located on the west side of the street near the south end of the block.
Rooms
Family Room 1
Basement Partial, Slab
Interior
Interior Features Open Floorplan, Bay or Bow Window, Walk-In Closet(s), Wet Bar, Skylights
Heating Forced Air
Cooling Central Air, Attic Fan
Fireplaces Type Two or More, Gas, Living Room, Dining Room
Appliance Self Cleaning Oven, Dishwasher, Refrigerator, Washer, Dryer, Microwave, Disposal, Fire Alarm
Exterior
Exterior Feature Sprinkler System
Parking Features Attached
Garage Spaces 2.0
Fence Fenced
Utilities Available Electricity Available, Cable Available
View Y/N No
Roof Type Composition
Porch Patio, Deck
Garage Yes
Building
Lot Description Level, Paved, Gutters
Sewer Public Sewer
Water City
Level or Stories One
Structure Type Frame,Brick,Wood Siding
New Construction false
Schools
Elementary Schools Slavens E-8
Middle Schools Slavens E-8
High Schools Denver District 1
School District Denver District 1
Others
Acceptable Financing Cash, Conventional
Listing Terms Cash, Conventional
Special Listing Condition Private Owner
Read Less

NEARBY SCHOOLS & BUSINESSES
GET MORE INFORMATION