


For more information regarding the value of a property, please contact us for a free consultation.
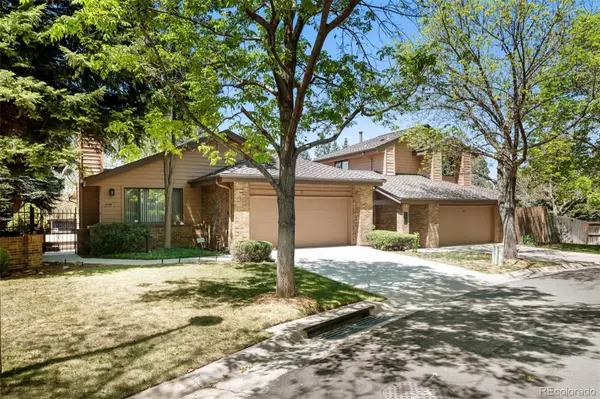
7500 E Dartmouth AVE #9 Denver, CO 80231
Want to know what your home might be worth? Contact us for a FREE valuation!

Our team is ready to help you sell your home for the highest possible price ASAP
Key Details
Sold Price $535,000
Property Type Single Family Home
Sub Type Single Family Residence
Listing Status Sold
Purchase Type For Sale
Square Footage 3,354 sqft
Price per Sqft $159
Subdivision Tamarac Hills
MLS Listing ID 4213098
Sold Date 08/07/26
Style Traditional
Bedrooms 3
Full Baths 2
HOA Fees $420/mo
HOA Y/N Yes
Abv Grd Liv Area 1,677
Year Built 1983
Annual Tax Amount $2,602
Tax Year 2024
Lot Size 8,050 Sqft
Acres 0.18
Property Sub-Type Single Family Residence
Source recolorado
Property Description
Spacious 3-Bedroom ranch style home in Tamarac Hills--convenient to shopping, Bible Park, Highline Canal, and transportation.** Easy access to DTC and downtown.**Freshly painted and with 3 skylights and lots of windows, this home is light, bright, and welcoming.**If you don't need 3 bedrooms, the one with French doors makes a great office/den.**The large Trex deck overlooks one of the larger, private, fully-fenced yards in Tamarac Hills.**It is located toward the end of a cul-de-sac. A 20x22 carpeted bonus room occupies about one-fourth of the full basement, with another 800 SQ FT available to finish as you wish. It includes rough-in plumbing for a bath and an egress window if you want to add a bedroom--with plenty of storage space remaining.**The skylights have a sensor, which will close them when it rains, and there is information in the kitchen pantry for how to close the skylights manually.**The glass enclosed room off the kitchen was used for growing plants indoors. The neighbors in #8 had a similar room which they enclosed and made it into a large pantry.**With a pool, tennis courts, and small park-like common areas, Tamarac Hills feels like a private refuge from the bustle of the nearby businesses.**Take a quiet walk inside the community or cross the street to the Highline Canal and Bible Park.
Location
State CO
County Denver
Zoning R-1
Rooms
Basement Bath/Stubbed, Finished, Full, Interior Entry
Main Level Bedrooms 3
Interior
Interior Features Five Piece Bath, High Ceilings, Pantry, Radon Mitigation System, Vaulted Ceiling(s), Walk-In Closet(s)
Heating Forced Air, Natural Gas
Cooling Central Air
Flooring Carpet, Tile, Wood
Fireplaces Number 1
Fireplaces Type Living Room
Fireplace Y
Appliance Dishwasher, Disposal, Dryer, Gas Water Heater, Humidifier, Microwave, Oven, Range, Self Cleaning Oven
Laundry Laundry Closet
Exterior
Exterior Feature Private Yard
Garage Spaces 2.0
Fence Full
Roof Type Composition
Total Parking Spaces 2
Garage Yes
Building
Lot Description Cul-De-Sac, Greenbelt, Level, Sprinklers In Front, Sprinklers In Rear
Sewer Public Sewer
Water Public
Level or Stories One
Structure Type Brick,Wood Siding
Schools
Elementary Schools Holm
Middle Schools Hamilton
High Schools Thomas Jefferson
School District Denver 1
Others
Senior Community No
Ownership Corporation/Trust
Acceptable Financing Cash, Conventional, FHA, VA Loan
Listing Terms Cash, Conventional, FHA, VA Loan
Special Listing Condition None
Read Less

© 2026 METROLIST, INC., DBA RECOLORADO® – All Rights Reserved
6455 S. Yosemite St., Suite 500 Greenwood Village, CO 80111 USA
Bought with Wisdom Real Estate
NEARBY SCHOOLS & BUSINESSES
GET MORE INFORMATION