

For more information regarding the value of a property, please contact us for a free consultation.
55 W 12th AVE #PH608 Denver, CO 80204
Want to know what your home might be worth? Contact us for a FREE valuation!

Our team is ready to help you sell your home for the highest possible price ASAP
Key Details
Sold Price $850,000
Property Type Condo
Sub Type Condominium
Listing Status Sold
Purchase Type For Sale
Square Footage 1,850 sqft
Price per Sqft $459
Subdivision Golden Triangle
MLS Listing ID 4728595
Sold Date 08/07/26
Bedrooms 2
Full Baths 2
Half Baths 1
HOA Fees $1,409/mo
HOA Y/N Yes
Abv Grd Liv Area 1,850
Year Built 2006
Annual Tax Amount $5,086
Tax Year 2024
Property Sub-Type Condominium
Source recolorado
Property Description
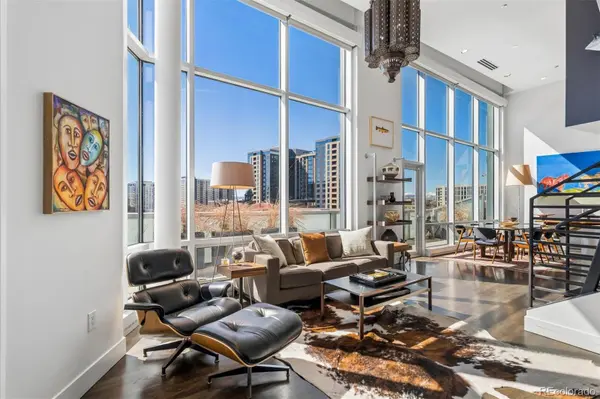
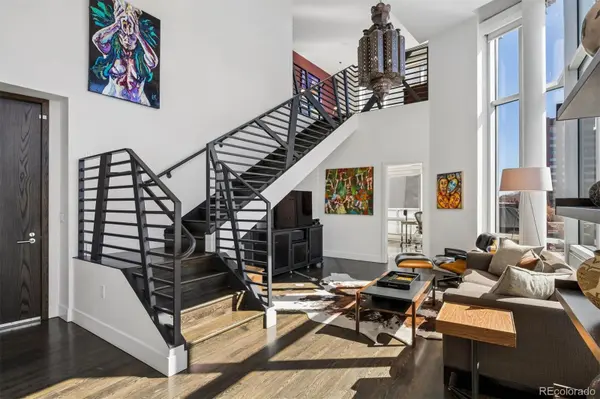
This exceptional penthouse resides in Denver's landmark development, Museum Residences. World renowned German architect, Daniel Libeskind, created this stunning structure in complement to the Denver Art Museum, which sits next to the project, separated only by a plaza with trees, water fountains and art, of course. Both buildings represent the boldest, modern architecture ever erected in Colorado. One of two of the most unique Penthouse residences, both being 2-story corner units, has an open floorplan which showcases the 2-story floor-to-ceiling windows throughout the living space. Besides the voluminous first floor entertaining space, there is a secondary bedroom with an ensuite bathroom, a powder room, laundry storage, pantry closet and storage closet. The wrap around terrace has access points from both the bedroom and the living space. The approximate 500 square feet makes outdoor entertaining impressive with enough room to create areas for dining, entertaining and simply lounging.
The building has a concierge at the front door 7 days a week, as well as security. This service not only provides convenience for the residents but also additional security. Additionally, there is a secret garden (due to its location), literally 13 feet from this penthouses' front door, that residents may enjoy year-round which includes sunning areas, a covered pavilion, restroom facilities, kitchen, a dedicated pet area and beautiful gardens. The parking facility for the residents is also highly secured and contains a separate enclosed area where the residents large storage areas are located. The building and its financial position have been strictly maintained since the inception of the building and has never had to invoke a special assessment to the residents. The HOA fee also includes gas and heat, along with water, the services, common maintenance and insurance.
Please direct any questions to the listing broker prior to the active date.
Location
State CO
County Denver
Zoning B-8-G
Rooms
Main Level Bedrooms 1
Interior
Interior Features Five Piece Bath, High Ceilings, Kitchen Island, Open Floorplan, Pantry, Primary Suite, Walk-In Closet(s)
Heating Hot Water
Cooling Central Air
Flooring Tile, Wood
Fireplace N
Appliance Cooktop, Dishwasher, Disposal, Dryer, Freezer, Microwave, Oven, Refrigerator, Washer, Wine Cooler
Laundry In Unit
Exterior
Exterior Feature Balcony
Parking Features Electric Vehicle Charging Station(s)
Garage Spaces 2.0
Roof Type Other,Rolled/Hot Mop
Total Parking Spaces 2
Garage No
Building
Sewer Public Sewer
Water Public
Level or Stories Two
Structure Type Concrete,Metal Siding,Other
Schools
Elementary Schools Dora Moore
Middle Schools Strive Westwood
High Schools West
School District Denver 1
Others
Senior Community No
Ownership Corporation/Trust
Acceptable Financing Cash, Conventional, Jumbo, Other
Listing Terms Cash, Conventional, Jumbo, Other
Special Listing Condition None
Pets Allowed Breed Restrictions, Cats OK, Dogs OK, Number Limit
Read Less

© 2026 METROLIST, INC., DBA RECOLORADO® – All Rights Reserved
6455 S. Yosemite St., Suite 500 Greenwood Village, CO 80111 USA
Bought with HomeSmart Realty
NEARBY SCHOOLS & BUSINESSES
GET MORE INFORMATION