


For more information regarding the value of a property, please contact us for a free consultation.
8100 E Union AVE #1710 Denver, CO 80237
Want to know what your home might be worth? Contact us for a FREE valuation!

Our team is ready to help you sell your home for the highest possible price ASAP
Key Details
Sold Price $665,000
Property Type Condo
Sub Type Condominium
Listing Status Sold
Purchase Type For Sale
Square Footage 1,551 sqft
Price per Sqft $428
Subdivision Penterra Plaza
MLS Listing ID 4557265
Sold Date 08/07/26
Style Urban Contemporary
Bedrooms 2
Full Baths 2
HOA Fees $785/mo
HOA Y/N Yes
Abv Grd Liv Area 1,551
Year Built 2001
Annual Tax Amount $3,129
Tax Year 2024
Property Sub-Type Condominium
Source recolorado
Property Description
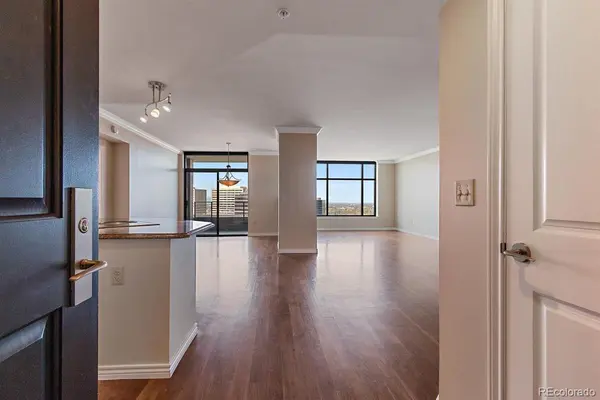
Located on the 17th floor of Penterra Plaza, this unique residence offers MOUNTAIN VIEWS and a well-laid-out interior. Hardwood floors run through the main living spaces anchored by the open kitchen featuring stainless steel appliances, granite countertops, and a large island. The living and dining areas are spacious and lead to a private balcony with west-facing mountain views. The floor plan is well designed with a split-bedroom layout, providing privacy between the primary suite and secondary bedroom. The primary suite includes a walk-in closet and a five-piece bath, while the secondary bedroom is well-sized with convenient access to a full bath. A third room, accessed through French, offers flexibility as a home office, study, or additional living space. A separate laundry room adds to the functionality of the home. Penterra Plaza is a full-service building with concierge, fitness center, and secured access. Located in the heart of the DTC, you're minutes from light rail, dining, and everyday amenities, with nearby parks and trail systems for outdoor access
Location
State CO
County Denver
Zoning B-8
Rooms
Main Level Bedrooms 2
Interior
Interior Features Eat-in Kitchen, Five Piece Bath, Granite Counters, Kitchen Island, No Stairs, Open Floorplan, Primary Suite, Smoke Free, Walk-In Closet(s), Wired for Data
Heating Forced Air, Natural Gas
Cooling Central Air
Flooring Tile, Wood
Fireplace N
Appliance Cooktop, Dishwasher, Disposal, Microwave, Refrigerator, Self Cleaning Oven
Laundry In Unit
Exterior
Exterior Feature Balcony
Roof Type Rolled/Hot Mop
Total Parking Spaces 2
Garage No
Building
Sewer Public Sewer
Level or Stories One
Structure Type Brick
Schools
Elementary Schools Holm
Middle Schools Hamilton
High Schools Thomas Jefferson
School District Denver 1
Others
Senior Community No
Ownership Individual
Acceptable Financing Cash, Conventional, FHA, Other, VA Loan
Listing Terms Cash, Conventional, FHA, Other, VA Loan
Special Listing Condition None
Pets Allowed Cats OK, Dogs OK, Number Limit, Size Limit
Read Less

© 2026 METROLIST, INC., DBA RECOLORADO® – All Rights Reserved
6455 S. Yosemite St., Suite 500 Greenwood Village, CO 80111 USA
Bought with RE/MAX Professionals
NEARBY SCHOOLS & BUSINESSES
GET MORE INFORMATION