


For more information regarding the value of a property, please contact us for a free consultation.
1124 S High Denver, CO 80210
Want to know what your home might be worth? Contact us for a FREE valuation!

Our team is ready to help you sell your home for the highest possible price ASAP
Key Details
Sold Price $3,000,000
Property Type Single Family Home
Sub Type Single Family Residence
Listing Status Sold
Purchase Type For Sale
Square Footage 5,841 sqft
Subdivision Washington Park East
MLS Listing ID IRE4503586
Sold Date 08/11/26
Style Tudor
Bedrooms 5
Full Baths 1
Half Baths 1
Three Quarter Bath 4
HOA Fees $60/mo
HOA Y/N Yes
Year Built 2008
Annual Tax Amount $16,042
Tax Year 2024
Lot Size 6,534 Sqft
Acres 0.15
Property Sub-Type Single Family Residence
Source ires
Property Description
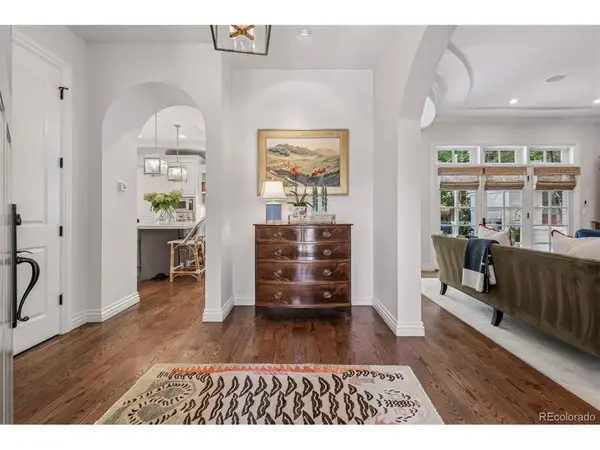
The best of Wash Park living starts here... classic architecture * main floor primary bedroom suite * dreamy south-facing courtyard * unbeatable location. This lovely, traditional home in the heart of East Washington Park is just three blocks to Denver's favorite park and three blocks to the shops and restaurants of Old South Gaylord Street. Built in 2008 by Coggeshall Construction (one of Denver's most trusted builders for 40 years), it is indeed a quiet haven, well-finished with high ceilings, arched doorways, wide-plank oak floors and elegant touches throughout. A unique and wonderful feature of this home is membership in the Myrtle Hill HOA ($60/month) which handles snow shoveling of front sidewalk/walkways up to front door as well as perfectly maintaining the alley behind (easily the city's cleanest). More on the home itself... the beautifully appointed kitchen with its stunning honed marble island is complete with high end appliances, eating area, a big pantry and a bar area with Sub Zero ice maker and bev fridge. The kitchen opens directly to the south-facing patio, creating ideal indoor/outdoor living. And imagine waking up to this charming patio just outside the doors of the main floor bedroom suite - sheer delight! Upstairs, three bedrooms each have ensuite baths. An upstairs work area, PJ lounge and a second laundry room make this floor both functional and inviting. The basement offers 9'10" ceilings, new hardwood floors, a large rec room and a new bedroom with an ensuite bath and 2 closets. The delightful patio is the owners' favorite room with a gas fireplace and a sweet grassy backyard for gardening, kids and dogs. Much of the lighting has been updated, including the Bevolo exterior fixtures and app-controlled lights on the home (perfect for the holidays and celebrating your favorite sports teams with their team colors). Attached heated 2-car garage with storage. The block has no street-sweeping hassles and easy parking. Come take a look!
Location
State CO
County Denver
Community Washington Park East
Area Metro Denver
Zoning U-SU-C
Rooms
Family Room 1
Basement Full, Partially Finished, Sump Pump
Interior
Interior Features Eat-in Kitchen, Cathedral Ceiling(s), Pantry, Walk-In Closet(s), Kitchen Island
Heating Forced Air
Cooling Central Air
Fireplaces Type Two or More, Gas, Gas Log, Living Room, Bedroom
Appliance Dishwasher, Refrigerator, Washer, Dryer, Microwave, Freezer, Disposal
Exterior
Exterior Feature Sprinkler System, Heated Garage
Parking Features Attached
Garage Spaces 2.0
Fence Partial
Utilities Available Natural Gas Available
View Y/N No
Roof Type Composition
Porch Patio
Garage Yes
Building
Lot Description Level, House Faces West, Paved, Gutters
Sewer Public Sewer
Water City
Architectural Style Tudor
Level or Stories Two
Structure Type Frame,Brick
New Construction false
Schools
Elementary Schools Steele
Middle Schools Merrill
High Schools Denver District 1
School District Denver District 1
Others
HOA Fee Include Snow Removal
Acceptable Financing Cash, Conventional
Listing Terms Cash, Conventional
Special Listing Condition Private Owner
Read Less

NEARBY SCHOOLS & BUSINESSES
GET MORE INFORMATION