


For more information regarding the value of a property, please contact us for a free consultation.
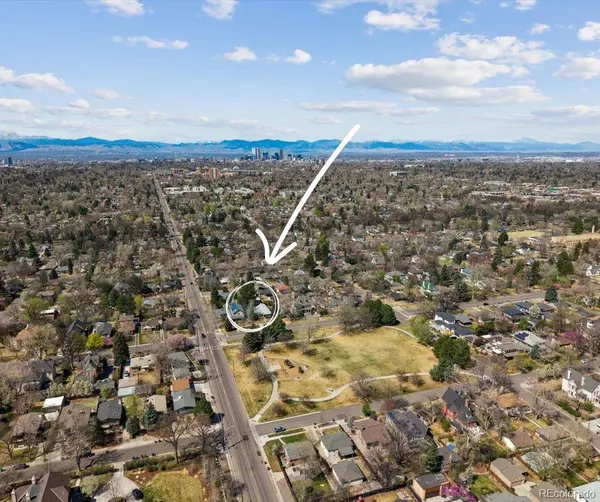
815 Oneida ST Denver, CO 80220
Want to know what your home might be worth? Contact us for a FREE valuation!

Our team is ready to help you sell your home for the highest possible price ASAP
Key Details
Sold Price $570,000
Property Type Single Family Home
Sub Type Single Family Residence
Listing Status Sold
Purchase Type For Sale
Square Footage 1,601 sqft
Price per Sqft $356
Subdivision Montclair
MLS Listing ID 8304907
Sold Date 08/11/26
Style Cottage,Denver Square,Traditional
Bedrooms 2
Full Baths 2
HOA Y/N No
Abv Grd Liv Area 1,601
Year Built 1950
Annual Tax Amount $3,111
Tax Year 2024
Lot Size 6,100 Sqft
Acres 0.14
Property Sub-Type Single Family Residence
Source recolorado
Property Description
Facing Kittredge Park * $100k Price Reduction * Ready for Your Custom Updates * Very Livable "As Is" * $1M+ Homes on Each Side * Two Bedroom Two Full Baths * Spacious Sunroom Office Library Overlooking Shaded Deck * Living Room with Baby Grand Piano Space Overlooking Kittredge Park * Tall Ponderosa Pines Surrounding Decks and Patios, Front & Backyards * Vaulted Family Room & Fireplace with Kittredge Park Views * Family Kitchen with Bar Nook Serving Area * Formal Dining * Alley Access to Oversized Two Car Garage & Generous Storage Space * Just a 10-minute Walk to the Historic Baron von Richthofen Castle & Historic Montclair Civic Building * One of a Kind Home and Community * Unlimited Design & Investment Potential * Within Montclair Designated Historic District Including All Design Requirements for Buyer's Exterior Renovations * Basement Crawl Space Only.
Location
State CO
County Denver
Zoning E-SU-DX
Rooms
Basement Crawl Space
Main Level Bedrooms 2
Interior
Heating Forced Air
Cooling Central Air
Flooring Carpet, Wood
Fireplaces Number 1
Fireplaces Type Family Room
Fireplace Y
Appliance Dishwasher, Disposal, Dryer, Range, Refrigerator, Washer
Exterior
Exterior Feature Garden, Private Yard
Garage Spaces 2.0
Utilities Available Electricity Connected, Natural Gas Connected
Roof Type Composition
Total Parking Spaces 2
Garage Yes
Building
Lot Description Level, Many Trees
Sewer Community Sewer
Level or Stories One
Structure Type Brick
Schools
Elementary Schools Montclair
Middle Schools Hill
High Schools George Washington
School District Denver 1
Others
Senior Community No
Ownership Individual
Acceptable Financing Cash, Conventional, FHA, VA Loan
Listing Terms Cash, Conventional, FHA, VA Loan
Special Listing Condition None
Read Less

© 2026 METROLIST, INC., DBA RECOLORADO® – All Rights Reserved
6455 S. Yosemite St., Suite 500 Greenwood Village, CO 80111 USA
Bought with West and Main Homes Inc
NEARBY SCHOOLS & BUSINESSES
GET MORE INFORMATION