

For more information regarding the value of a property, please contact us for a free consultation.
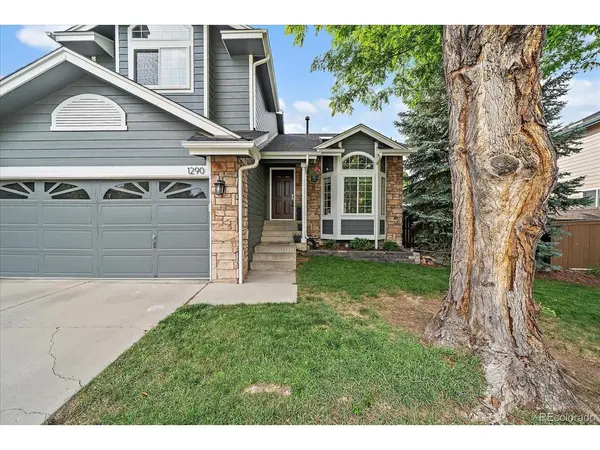
1290 Ascot Littleton, CO 80126
Want to know what your home might be worth? Contact us for a FREE valuation!

Our team is ready to help you sell your home for the highest possible price ASAP
Key Details
Sold Price $648,000
Property Type Single Family Home
Sub Type Single Family Residence
Listing Status Sold
Purchase Type For Sale
Square Footage 2,393 sqft
Subdivision Highlands Ranch
MLS Listing ID IRE6877580
Sold Date 08/12/26
Style Contemporary
Bedrooms 3
Full Baths 1
Half Baths 1
Three Quarter Bath 1
HOA Fees $58/qua
HOA Y/N Yes
Year Built 1989
Annual Tax Amount $4,111
Tax Year 2025
Lot Size 6,098 Sqft
Acres 0.14
Property Sub-Type Single Family Residence
Source ires
Property Description
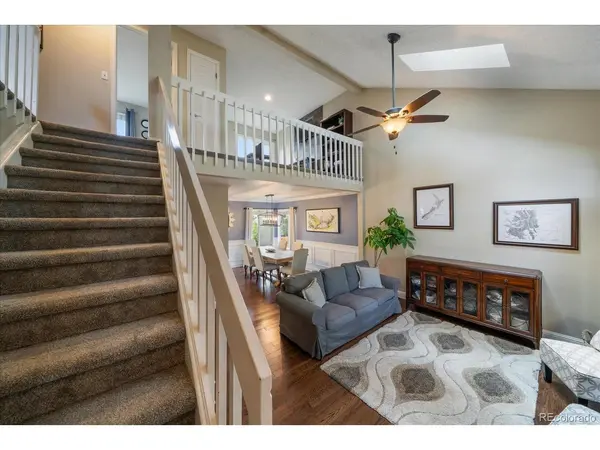
Welcome home to your beautifully updated house in Highlands Ranch! Step inside this stunning, move-in-ready home that has been thoughtfully updated throughout. Vaulted ceilings and an open floor plan create an airy, light-filled space that's perfect for both everyday living and entertaining. The heart of the home is a gorgeous updated kitchen featuring sleek quartz countertops and stainless steel appliances. A dream for anyone who loves to cook and gather. Offering three bedrooms and three bathrooms plus a versatile loft, this home gives you the flexible space you need and the loft makes an ideal home office, study, or bonus retreat. Newer wood floors add warmth and style, while breathtaking mountain views provide the perfect Colorado backdrop. This home has been meticulously maintained and improved, with approximately 90% new energy efficient windows and doors, newer exterior paint, a three-year-old Class 4 impact-resistant roof, 5 inch gutters, 6 foot fence, wood floors, recessed lighting on the first floor, Quartz kitchen countertops and a fireplace facade for lasting peace of mind. Beyond the home itself, you'll love the unbeatable Highlands Ranch lifestyle. Enjoy easy access to incredible trails, parks, and playgrounds, and the convenience of being close to everything. Shopping, dining, top-rated schools, and recreation are all just minutes away. Don't miss your chance to own this exceptional home in one of Colorado's most sought-after communities!
Location
State CO
County Douglas
Community Highlands Ranch
Area Metro Denver
Zoning PDU
Rooms
Family Room 1
Basement Partial, Unfinished, Built-In Radon, Sump Pump
Interior
Interior Features Eat-in Kitchen, Cathedral Ceiling(s), Open Floorplan, Pantry, Walk-In Closet(s), Wet Bar
Heating Forced Air
Cooling Central Air, Ceiling Fan(s)
Fireplaces Type Family Room, One
Appliance Self Cleaning Oven, Dishwasher, Refrigerator, Washer, Dryer, Microwave, Disposal
Exterior
Exterior Feature Balcony
Parking Features Attached
Garage Spaces 2.0
Fence Fenced
Community Features Clubhouse, Tennis Court(s), Hot Tub, Pool, Playground, Fitness Center, Park, Trail(s)
Utilities Available Natural Gas Available
View Y/N Yes
View Mountain(s)
Roof Type Composition
Porch Patio, Deck
Garage Yes
Building
Sewer Public Sewer
Architectural Style Contemporary
Level or Stories Two
Structure Type Frame,Stone,Wood Siding
New Construction false
Schools
Elementary Schools Bear Canyon
Middle Schools Mountain Ridge
High Schools Douglas County Re-1
School District Douglas County Re-1
Others
HOA Fee Include Trash
Acceptable Financing Cash, Conventional, FHA, VA
Listing Terms Cash, Conventional, FHA, VA
Special Listing Condition Private Owner
Read Less

NEARBY SCHOOLS & BUSINESSES
GET MORE INFORMATION