


For more information regarding the value of a property, please contact us for a free consultation.
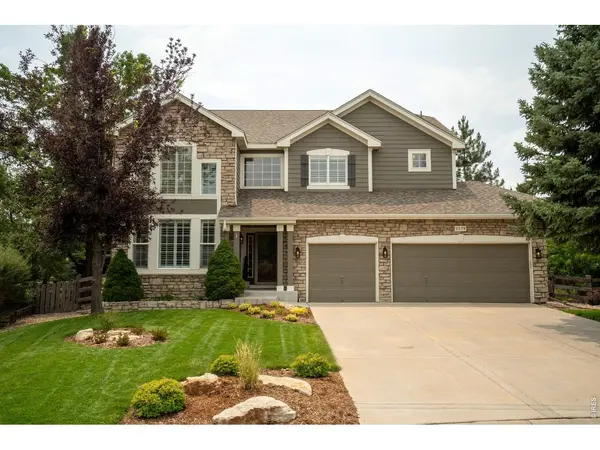
2278 Cottonwood Erie, CO 80516
Want to know what your home might be worth? Contact us for a FREE valuation!

Our team is ready to help you sell your home for the highest possible price ASAP
Key Details
Sold Price $1,225,000
Property Type Single Family Home
Sub Type Single Family Residence
Listing Status Sold
Purchase Type For Sale
Square Footage 4,467 sqft
Subdivision Orchard Glen 1 At Meadow Sweet Farm
MLS Listing ID IRE1062766
Sold Date 08/12/26
Bedrooms 4
Full Baths 2
Half Baths 1
Three Quarter Bath 1
HOA Fees $88/qua
HOA Y/N Yes
Year Built 1998
Annual Tax Amount $6,313
Tax Year 2025
Lot Size 10,018 Sqft
Acres 0.23
Property Sub-Type Single Family Residence
Source ires
Property Description
Beautifully updated & ideally situated on a quiet cul-de-sac with MOUNTAIN VIEWS, this exceptional two-story home backs to open space leading directly to Meadowlark K-8 within acclaimed Boulder Valley School District. Thoughtfully refreshed landscaping creates stunning curb appeal, while soaring 18-foot ceilings in the living & dining rooms, abundant natural light, recently refinished hardwood floors, plantation shutters, extensive stone accents, a custom staircase banister w/metal spindles & custom baseboards, molding, trim & door casings showcase the home's quality craftsmanship.The open floor plan is designed for everyday living & entertaining, featuring a beautifully updated kitchen w/recently refinished cabinetry, newer appliances, a private study with French doors, spacious powder room & convenient drop zone with locker-style storage. The luxurious primary suite offers vaulted ceilings, a lounge retreat, three-sided fireplace, mini-split cooling, remote-controlled blackout shades, a large walk-in closet & remodeled spa bath with a custom shower & framed mirrors that conceal additional storage & electrical outlets. Secondary bedrooms include a Jack-&-Jill bath while the finished basement features radiant heat, an exercise area, billiards room w/hickory flooring, entertainment room w/surround sound, wet bar, fourth bedroom & full bath. Newer washer & dryer are included. Outdoor living is equally impressive w/flagstone patio, pergola, built-in natural gas firepit, two raised garden beds & breathtaking mountain views. Additional upgrades include a 9.84 kW solar system /the lease paid in full for the next four years, a Class 4 impact-resistant Owens Corning TruDefinition Duration STORM roof (2024), rebar-reinforced driveway & supplemental radiant heat in both the basement & east upper bedroom. Extensively updated & meticulously maintained, this exceptional home offers the perfect blend of luxury, comfort, energy efficiency & an outstanding Erie location.
Location
State CO
County Boulder
Community Orchard Glen 1 At Meadow Sweet Farm
Area Suburban Plains
Zoning XER
Direction From Erie Parkway and N 119th Street, travel west on Erie Parkway to Meadow View Parkway. South on M meadow View Parkway, East on Meadow Sweet Lane, South on Willow Brook Circle, then right onto Cottonwood Place. Home is nestled in the cul-de-sac.
Rooms
Family Room 1
Basement Full, Partially Finished, Structural Floor
Interior
Interior Features Eat-in Kitchen, Separate Dining Room, Cathedral Ceiling(s), Open Floorplan, Pantry, Walk-In Closet(s), Wet Bar, Washer/Dryer Hookup, Jack & Jill Bathroom, Kitchen Island, 6-Panel Doors, High Ceilings
Heating Forced Air, Humidity Control
Cooling Central Air, Wall/Window Unit(s), Ceiling Fan(s), Whole House Fan, Ductless
Flooring Wood
Fireplaces Type Gas, Multi-Sided, Family Room, Bedroom
Appliance Gas Range, Double Oven, Dishwasher, Refrigerator, Bar Fridge, Washer, Dryer, Microwave, Disposal, Fire Alarm
Exterior
Exterior Feature Sprinkler System, Oversized Garage
Parking Features Garage Door Opener, Attached
Garage Spaces 3.0
Fence Fenced, Wood
Community Features Playground, Park, Trail(s)
Utilities Available Natural Gas Available, Electricity Available, Cable Available, High Speed Avail
View Y/N Yes
View Mountain(s), Hills
Roof Type Composition
Improvements No
Porch Patio
Garage Yes
Building
Lot Description Cul-De-Sac, Level, Abuts Park, Abuts Public Open Space, House Faces East, City Limits, Paved, Curbs, Gutters, Sidewalks, Street Light, Fire Hydrant within 500 Feet
Sewer Public Sewer
Water City
Level or Stories Two
Structure Type Composition
New Construction false
Schools
Elementary Schools Meadowlark K-8
Middle Schools Meadowlark K-8
High Schools Boulder Valley Dist Re2
School District Boulder Valley Dist Re2
Others
HOA Fee Include Common Amenities,Trash,Utilities
Acceptable Financing Cash, Conventional, FHA, VA
Listing Terms Cash, Conventional, FHA, VA
Special Listing Condition Private Owner
Read Less

NEARBY SCHOOLS & BUSINESSES
GET MORE INFORMATION