

For more information regarding the value of a property, please contact us for a free consultation.
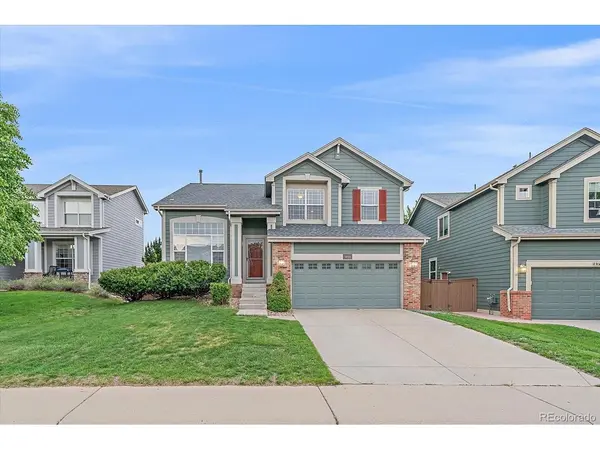
9869 Burberry Littleton, CO 80129
Want to know what your home might be worth? Contact us for a FREE valuation!

Our team is ready to help you sell your home for the highest possible price ASAP
Key Details
Sold Price $729,000
Property Type Single Family Home
Sub Type Single Family Residence
Listing Status Sold
Purchase Type For Sale
Square Footage 2,919 sqft
Subdivision Southridge
MLS Listing ID IRE8404207
Sold Date 08/13/26
Bedrooms 3
Full Baths 2
Half Baths 1
HOA Fees $58/qua
HOA Y/N Yes
Year Built 1998
Annual Tax Amount $4,192
Tax Year 2025
Lot Size 6,534 Sqft
Acres 0.15
Property Sub-Type Single Family Residence
Source ires
Property Description
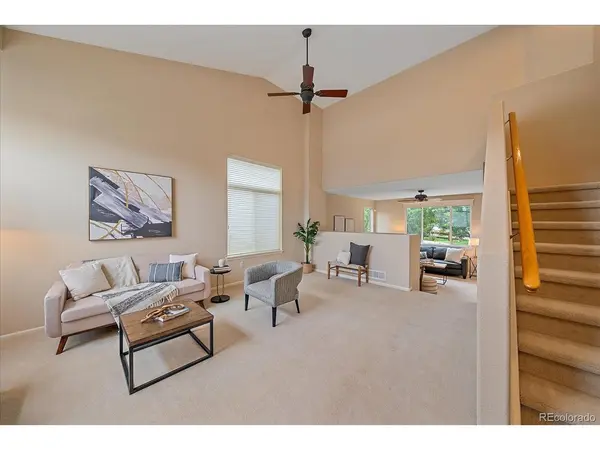
Step inside to a light-filled open floor plan showcasing soaring vaulted ceilings, which flows effortlessly to a backyard sanctuary that backs directly to a lush greenbelt with sweeping mountain views and absolutely no neighbors behind you! The massive primary suite serves as a true private retreat, complete with a cozy gas fireplace, a spacious walk-in closet, a luxurious 5-piece en suite bath, and a versatile bonus area perfect for a home office or sitting room. Complete with a huge, unfinished basement ready to be customized into your dream recreation space or used for ample storage, this exceptional property is a rare find in one of Colorado's most coveted communities.
Location
State CO
County Douglas
Community Southridge
Area Metro Denver
Zoning PDU
Rooms
Family Room 1
Basement Unfinished, Slab, Daylight
Interior
Interior Features Eat-in Kitchen, Cathedral Ceiling(s), Open Floorplan, Pantry, Walk-In Closet(s)
Heating Forced Air
Cooling Central Air, Ceiling Fan(s)
Fireplaces Type Two or More, Living Room
Appliance Dishwasher, Refrigerator, Washer, Dryer, Microwave, Disposal, Fire Alarm
Exterior
Exterior Feature Sprinkler System
Parking Features Attached
Garage Spaces 2.0
Fence Fenced
Community Features Clubhouse, Tennis Court(s), Hot Tub, Pool, Playground, Fitness Center, Park, Trail(s)
Utilities Available Electricity Available, Cable Available
View Y/N Yes
View Mountain(s)
Roof Type Composition
Porch Patio
Garage Yes
Building
Lot Description Cul-De-Sac, Abuts Private Open Space
Sewer Public Sewer
Water City
Level or Stories Two
Structure Type Wood Siding,Concrete
New Construction false
Schools
Elementary Schools Eldorado
Middle Schools Ranch View
High Schools Douglas County Re-1
School District Douglas County Re-1
Others
HOA Fee Include Trash
Acceptable Financing Cash, Conventional, FHA, VA
Listing Terms Cash, Conventional, FHA, VA
Special Listing Condition Private Owner
Read Less

NEARBY SCHOOLS & BUSINESSES
GET MORE INFORMATION