

For more information regarding the value of a property, please contact us for a free consultation.
3434 Tejon #111 Denver, CO 80211
Want to know what your home might be worth? Contact us for a FREE valuation!

Our team is ready to help you sell your home for the highest possible price ASAP
Key Details
Sold Price $950,000
Property Type Condo
Sub Type Condominium
Listing Status Sold
Purchase Type For Sale
Square Footage 1,593 sqft
Subdivision Lohi
MLS Listing ID IRE4176096
Sold Date 08/13/26
Style Contemporary
Bedrooms 3
Full Baths 1
Three Quarter Bath 1
HOA Fees $660/mo
HOA Y/N Yes
Year Built 2014
Annual Tax Amount $4,527
Tax Year 2025
Property Sub-Type Condominium
Source ires
Property Description
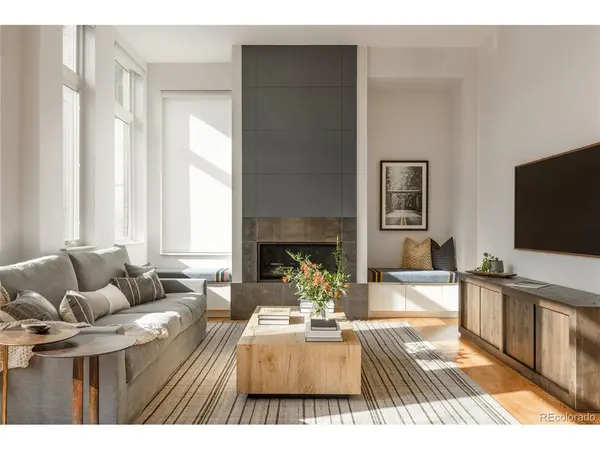
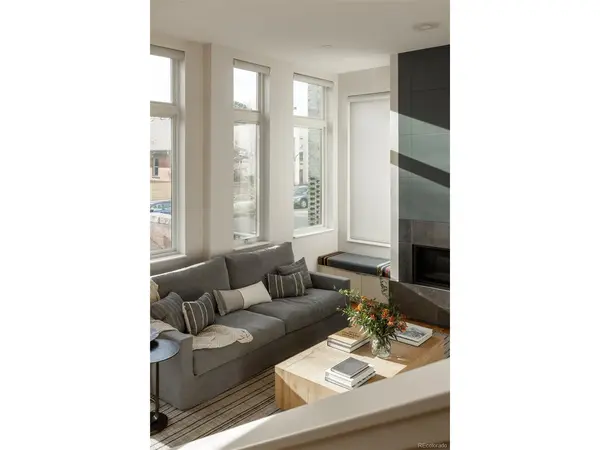
Simple. Stylish. Easy. In a world that feels pretty complicated most of the time, when you find something that makes your life simpler AND better, it makes for a pretty compelling opportunity. Such is the case with 3434 Tejon St #111. It is stylish from top to bottom, centrally located in the heart of LoHi and completely turnkey. Having been lightly occupied for the past several years, the current owners are offering it as a fully furnished, move-right-in-and-get-to-living, simple solution for the right person. This lovely condominium residence features nearly 1600 square feet, with three bedrooms, two baths, delightful patios on the front and back, two parking spaces and a "whole lot of nothing left to do"! Of course, a large part of the charm is that it is located in perhaps the best neighborhood in town, with easy access to some of the best restaurants, shopping and wellness centers in the city. This is a real estate "exhale." Don't you wish everything could be this easy?
Location
State CO
County Denver
Community Lohi
Area Metro Denver
Zoning PUD
Interior
Interior Features Eat-in Kitchen, Open Floorplan, Kitchen Island
Heating Forced Air
Cooling Central Air
Fireplaces Type Gas, Living Room, One
Appliance Dishwasher, Refrigerator, Washer, Dryer, Microwave, Fire Alarm
Exterior
Exterior Feature Balcony
Parking Features Attached
Garage Spaces 1.0
Community Features Elevator
Utilities Available Natural Gas Available, Electricity Available, Cable Available
View Y/N No
Roof Type Other
Porch Patio, Deck
Garage Yes
Building
Lot Description House Faces West, Paved
Sewer Public Sewer
Water City
Architectural Style Contemporary
Level or Stories Two
Structure Type Frame,Brick,Metal Siding
New Construction false
Schools
Elementary Schools Trevista At Horace Mann
Middle Schools Bryant-Webster
High Schools Denver District 1
School District Denver District 1
Others
HOA Fee Include Trash,Snow Removal,Exterior Maintenance,Water,Insurance,Sewer
Acceptable Financing Cash, Conventional
Listing Terms Cash, Conventional
Special Listing Condition Private Owner
Read Less

NEARBY SCHOOLS & BUSINESSES
GET MORE INFORMATION