

For more information regarding the value of a property, please contact us for a free consultation.
1255 S Winona Denver, CO 80219
Want to know what your home might be worth? Contact us for a FREE valuation!

Our team is ready to help you sell your home for the highest possible price ASAP
Key Details
Sold Price $395,000
Property Type Single Family Home
Sub Type Single Family Residence
Listing Status Sold
Purchase Type For Sale
Square Footage 875 sqft
Subdivision Mississippi Heights
MLS Listing ID IRE6917214
Sold Date 08/14/26
Bedrooms 2
Full Baths 1
HOA Y/N No
Year Built 1952
Annual Tax Amount $2,341
Tax Year 2025
Lot Size 7,405 Sqft
Acres 0.17
Property Sub-Type Single Family Residence
Source ires
Property Description
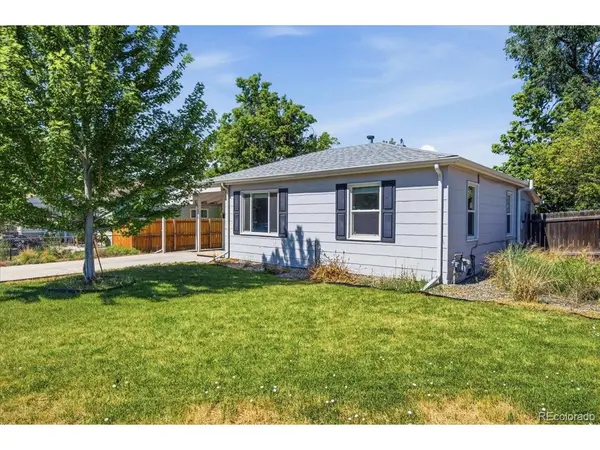
Welcome home to this beautifully updated ranch offering comfortable living, thoughtful improvements, and a spacious backyard ready to enjoy. The remodeled kitchen is the heart of the home, featuring granite countertops, stainless steel appliances, abundant cabinetry, and durable vinyl flooring. Bright living spaces and a functional layout make everyday living and entertaining effortless. Recent updates provide added peace of mind, including a water heater (2024), washer (2023), sprinkler system (2020), newer air conditioning, and a radon mitigation system. Step outside to the expansive backyard with established garden beds, offering plenty of room to relax, entertain, or cultivate your own outdoor oasis. Conveniently located near parks, shopping, dining, and major commuter routes, this move-in-ready home is one you won't want to miss.
Location
State CO
County Denver
Community Mississippi Heights
Area Metro Denver
Zoning E-SU-DX
Rooms
Basement Built-In Radon
Interior
Interior Features Pantry, Walk-In Closet(s)
Heating Forced Air, Hot Water, Electronic Air Filter
Cooling Central Air, Ceiling Fan(s)
Appliance Dishwasher, Refrigerator, Washer, Dryer, Microwave, Freezer, Disposal, Fire Alarm
Exterior
Exterior Feature Sprinkler System
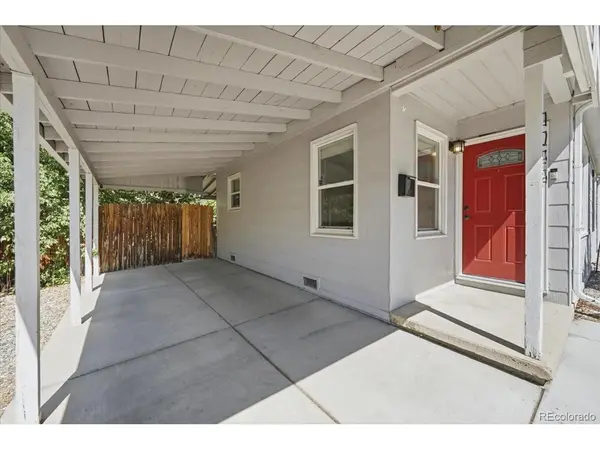
Parking Features Carport
Garage Spaces 1.0
Utilities Available Natural Gas Available, Electricity Available, Cable Available
View Y/N No
Roof Type Composition
Porch Patio
Garage Yes
Building
Lot Description Level, Outbuildings, Gutters
Sewer Public Sewer
Water City
Level or Stories One
Structure Type Wood Siding
New Construction false
Schools
Elementary Schools Force
Middle Schools Kepner
High Schools Denver District 1
School District Denver District 1
Others
Acceptable Financing Cash, Conventional, FHA, VA
Listing Terms Cash, Conventional, FHA, VA
Special Listing Condition Private Owner
Read Less

NEARBY SCHOOLS & BUSINESSES
GET MORE INFORMATION