


For more information regarding the value of a property, please contact us for a free consultation.
1989 S Kearney WAY Denver, CO 80224
Want to know what your home might be worth? Contact us for a FREE valuation!

Our team is ready to help you sell your home for the highest possible price ASAP
Key Details
Sold Price $692,000
Property Type Single Family Home
Sub Type Single Family Residence
Listing Status Sold
Purchase Type For Sale
Square Footage 2,359 sqft
Price per Sqft $293
Subdivision Lynwood 4
MLS Listing ID IR1064148
Sold Date 08/14/26
Bedrooms 4
HOA Y/N No
Abv Grd Liv Area 1,582
Year Built 1960
Annual Tax Amount $3,681
Tax Year 2024
Lot Size 6,940 Sqft
Acres 0.16
Property Sub-Type Single Family Residence
Source recolorado
Property Description
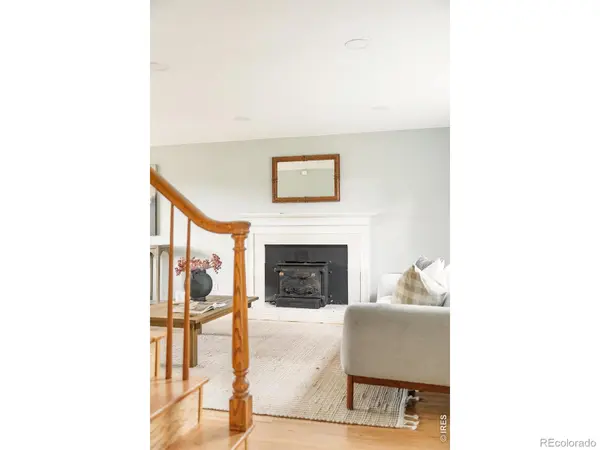
*First year buy down offered - please reach out for more details!* Tucked on a quiet, tree-lined street, the classic brick two-story blends timeless charm with a clean modern edge. A fireplace in the primary suite, a heated backyard shed that's a ready-made office, and over $100K in upgrades already done: this Virginia Village 4-bedroom delivers the wish list most buyers never find. Inside, every improvement is one you'll actually feel: refinished hardwoods, custom recessed lighting, and a striking new entry door opening to light-filled living spaces. The updated kitchen brings granite counters, under-cabinet lighting, stainless appliances, a sunny eat-in nook, and a walk-in pantry big enough to lose the countertop clutter for good. Three bedrooms up, including that fireplace-anchored primary retreat, plus a finished basement with a fourth bedroom, renovated bath, cedar-lined closet, and a bonus room that flexes from gym to media den. The fenced backyard is the everyday escape: stamped-concrete patio, raised garden beds, mature shade trees, and the heated shed with power. New water heater, fresh paint, serviced AC, Nest and Ring, and a transferable home warranty. Minutes to Wash Park, Cherry Creek, DU, and I-25. Priced with the upgrades already in. See it before someone else settles in.
Location
State CO
County Denver
Zoning S-SU-D
Interior
Interior Features Eat-in Kitchen, Kitchen Island, Pantry, Walk-In Closet(s)
Heating Forced Air
Cooling Central Air
Flooring Wood
Fireplace N
Appliance Dishwasher, Disposal, Dryer, Microwave, Oven, Refrigerator, Washer
Exterior
Garage Spaces 1.0
Fence Fenced
Utilities Available Electricity Available, Natural Gas Available
Roof Type Composition
Total Parking Spaces 1
Garage Yes
Building
Lot Description Level
Sewer Public Sewer
Water Public
Level or Stories Two
Structure Type Brick,Metal Siding,Frame
Schools
Elementary Schools Other
Middle Schools Hill
High Schools Thomas Jefferson
School District Denver 1
Others
Ownership Individual
Acceptable Financing Cash, Conventional, FHA, VA Loan
Listing Terms Cash, Conventional, FHA, VA Loan
Read Less

© 2026 METROLIST, INC., DBA RECOLORADO® – All Rights Reserved
6455 S. Yosemite St., Suite 500 Greenwood Village, CO 80111 USA
Bought with Thrive Real Estate Group
NEARBY SCHOOLS & BUSINESSES
GET MORE INFORMATION