

For more information regarding the value of a property, please contact us for a free consultation.
3085 E Hinsdale Centennial, CO 80122
Want to know what your home might be worth? Contact us for a FREE valuation!

Our team is ready to help you sell your home for the highest possible price ASAP
Key Details
Sold Price $890,000
Property Type Single Family Home
Sub Type Single Family Residence
Listing Status Sold
Purchase Type For Sale
Square Footage 4,136 sqft
Subdivision Tiffany
MLS Listing ID IRE2942209
Sold Date 08/17/26
Bedrooms 5
Full Baths 3
Half Baths 1
HOA Fees $35/ann
HOA Y/N Yes
Year Built 1979
Annual Tax Amount $6,452
Tax Year 2025
Lot Size 9,147 Sqft
Acres 0.21
Property Sub-Type Single Family Residence
Source ires
Property Description
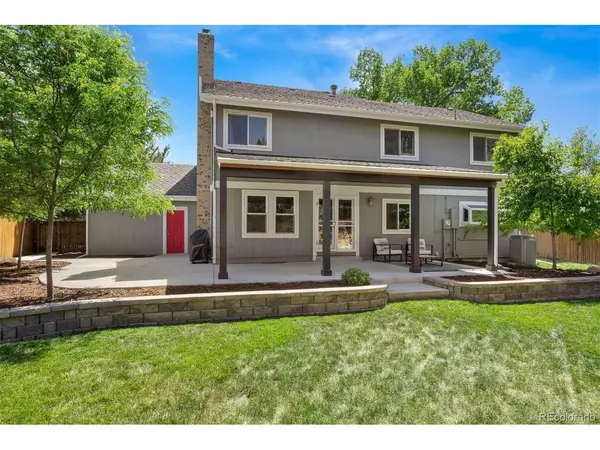
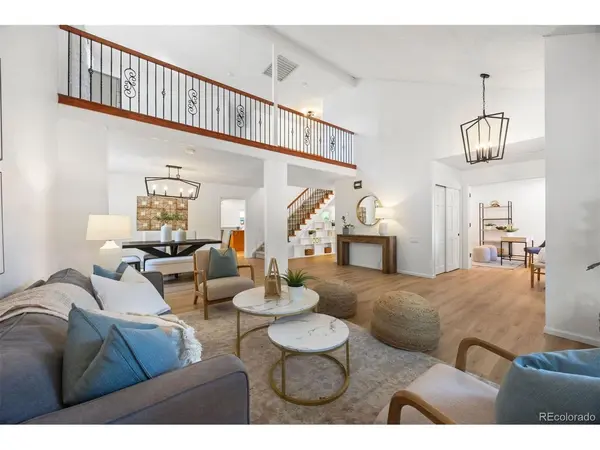
Timeless charm meets modern updates in this meticulously maintained home in the highly sought-after Tiffany community. Offering 5 bedrooms, 4 bathrooms, and 4,136 total square feet, this beautifully remodeled residence features an open floor plan, stylish finishes, and exceptional living spaces throughout. Vaulted ceilings welcome you into the spacious formal living and dining rooms, while fresh interior paint, updated lighting, and new flooring throughout creates a bright, cohesive feel. The chef's kitchen boasts abundant cabinetry, granite slab countertops, stainless steel appliances, and opens seamlessly to the inviting family room with a brick gas fireplace and backyard access. Enjoy Colorado living year-round on the expansive new covered patio, perfect for relaxing and entertaining. The main level also includes a versatile office or guest bedroom and a newly remodeled powder room. Upstairs, the spacious primary suite features a fireplace, walk-in closet, and luxurious five-piece bath. Two additional bedrooms, a fully remodeled secondary bathroom, and a sunny loft provide flexible space for a home office, playroom, or retreat. The finished basement adds a large recreation room, fifth non-conforming bedroom, full bathroom, laundry room, and ample storage. Recent updates include a brand-new furnace, new hot water heater, and a recently inspected and certified roof, offering peace of mind for years to come. Located within the award-winning Littleton Public School District and just minutes from Sandburg Elementary and Arapahoe High School, this home is also only a block from Tiffany Park and the Big Dry Creek Trail, providing easy access to miles of trails, open space, and natural beauty. Combining thoughtful updates, a fantastic location, and a welcoming neighborhood atmosphere, this is a home you'll love for years to come.
Location
State CO
County Arapahoe
Community Tiffany
Area Metro Denver
Rooms
Family Room 1
Basement Partially Finished, Slab, Built-In Radon
Interior
Interior Features Eat-in Kitchen, Cathedral Ceiling(s), Open Floorplan, Walk-In Closet(s), Kitchen Island
Heating Forced Air
Cooling Central Air, Ceiling Fan(s), Attic Fan
Fireplaces Type Two or More, Gas, Family Room
Appliance Double Oven, Dishwasher, Refrigerator, Washer, Dryer, Microwave, Disposal
Exterior
Exterior Feature Sprinkler System, Oversized Garage
Parking Features Attached
Garage Spaces 2.0
Fence Fenced
Community Features Playground, Park
View Y/N No
Roof Type Composition
Porch Patio, Deck
Garage Yes
Building
Lot Description Level
Sewer Public Sewer
Water City
Level or Stories Two
Structure Type Frame,Brick,Wood Siding
New Construction false
Schools
Elementary Schools Sandburg
Middle Schools Newton
High Schools Littleton District 6
School District Littleton District 6
Others
Acceptable Financing Cash, Conventional
Listing Terms Cash, Conventional
Special Listing Condition Private Owner
Read Less

NEARBY SCHOOLS & BUSINESSES
GET MORE INFORMATION