

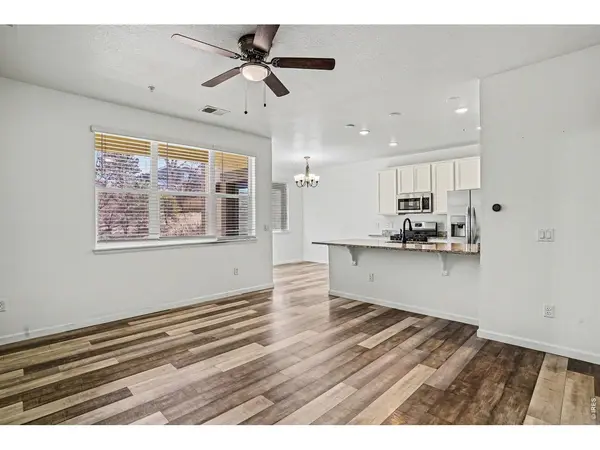

For more information regarding the value of a property, please contact us for a free consultation.
4526 Copeland #103 Highlands Ranch, CO 80126
Want to know what your home might be worth? Contact us for a FREE valuation!

Our team is ready to help you sell your home for the highest possible price ASAP
Key Details
Sold Price $265,000
Property Type Condo
Sub Type Condominium
Listing Status Sold
Purchase Type For Sale
Square Footage 739 sqft
Subdivision Copeland Canyon Condos
MLS Listing ID IRE1064163
Sold Date 08/18/26
Bedrooms 1
Three Quarter Bath 1
HOA Fees $295/mo
HOA Y/N Yes
Year Built 2019
Annual Tax Amount $2,331
Tax Year 2025
Property Sub-Type Condominium
Source ires
Property Description
Motivated Seller! Priced at $29K below most recent comp! Turnkey rental or rare chance to own in Highlands Ranch. Tucked into a quiet, back-of-complex location in a gated community with no direct building views, this private corner unit stands out from the rest. If you've been waiting for an affordable way to stop renting and start building equity, this is it. This move-in-ready, main-floor condo offers easy, low-maintenance living in one of the most private locations in the community. This unit's location provides added privacy along with a rare ground-level patio, perfect for morning coffee or unwinding at the end of the day. A reserved parking space just steps away makes everyday living simple and convenient. Inside, the bright, open layout features 9-foot ceilings and move-in-ready finishes throughout. The kitchen offers ample cabinet space, granite countertops, and a gas range-ideal for both everyday use and entertaining. Whether you're a first-time buyer, investor, or looking for a low-maintenance lifestyle, this is one of the best values in Highlands Ranch.
Location
State CO
County Douglas
Community Copeland Canyon Condos
Area Metro Denver
Zoning PUD
Direction Building 4526 is in the far southeast corner of the complex, opposite the gate. Unit 103 is the bottom right side of the building. Parking space is 125. Additional visitor parking is available north of the building
Rooms
Basement None, Crawl Space
Interior
Interior Features Separate Dining Room, Open Floorplan, Walk-In Closet(s), Washer/Dryer Hookup
Heating Forced Air
Cooling Central Air
Appliance Gas Range, Dishwasher, Refrigerator, Washer, Dryer, Microwave, Disposal
Exterior
Parking Features Reserved
Community Features Clubhouse, Pool, Fitness Center, Gated
Utilities Available Natural Gas Available, Electricity Available, Cable Available
View Y/N No
Roof Type Composition
Improvements No
Porch Patio
Garage Yes
Building
Sewer Public Sewer
Water District
Level or Stories One
Structure Type Frame
New Construction false
Schools
Elementary Schools Cougar Run
Middle Schools Cresthill
High Schools Douglas County Re-1
School District Douglas County Re-1
Others
HOA Fee Include Common Amenities,Trash,Snow Removal,Maintenance Grounds,Management,Exterior Maintenance,Water,Insurance,Sewer
Acceptable Financing Cash, Conventional, FHA, VA
Listing Terms Cash, Conventional, FHA, VA
Special Listing Condition Private Owner
Read Less

NEARBY SCHOOLS & BUSINESSES
GET MORE INFORMATION