
For more information regarding the value of a property, please contact us for a free consultation.
8100 W Quincy #K3 Littleton, CO 80123
Want to know what your home might be worth? Contact us for a FREE valuation!

Our team is ready to help you sell your home for the highest possible price ASAP
Key Details
Sold Price $205,000
Property Type Condo
Sub Type Condominium
Listing Status Sold
Purchase Type For Sale
Square Footage 815 sqft
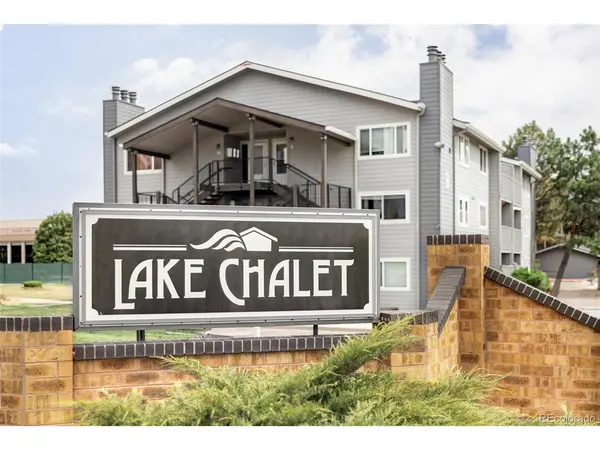
Subdivision Lake Chalet
MLS Listing ID IRE6473199
Sold Date 08/18/26
Bedrooms 1
Full Baths 1
HOA Fees $351/mo
HOA Y/N Yes
Year Built 1983
Annual Tax Amount $889
Tax Year 2024
Property Sub-Type Condominium
Source ires
Property Description
Charming and inviting, this one-bedroom, one-bathroom, ground floor condo is nestled in Lake Chalet community. Brand new carpet has been installed throughout the unit. New kitchen countertops, dishwasher, oven and refrigerator. The front of the unit faces west, with mountain views and overlooks two lakes. The primary bedroom is a cozy retreat, featuring a spacious walk-in closet, a new ceiling fan, and a sliding door that leads to the lovely courtyard and a south lawn area that is a very private. The bright and cheerful kitchen offers plenty of cabinet space, and the dining area also opens to the courtyard. You'll find ample storage with three large hall closets and a private storage space. Cozy up by the wood-burning fireplace on those chilly Colorado nights. The unit also boasts a laundry room equipped with washer and dryer and convenient storage cabinets. Delight in the community amenities, including a pool and tennis courts, and enjoy easy access to Hwy. 285, E-470, Southwest Plaza, parks, trails, shopping, and dining. The special assessments for the new building stairway will be paid by the Seller. There's plenty of parking for your guests in the complex. Why rent when you can make this charming condo your own?
Location
State CO
County Denver
Community Lake Chalet
Area Metro Denver
Zoning R-2-A
Direction GPS, just west of Wadsworth on Quincy Ave.
Interior
Interior Features Open Floorplan, Walk-In Closet(s)
Heating Baseboard, Electronic Air Filter
Cooling Ceiling Fan(s)
Fireplaces Type Living Room, One
Appliance Self Cleaning Oven, Dishwasher, Refrigerator, Washer, Dryer, Disposal
Exterior
Parking Features Off Street
Garage Spaces 1.0
Community Features Tennis Court(s), Pool
Utilities Available Electricity Available, Cable Available
View Y/N No
Roof Type Composition
Porch Patio
Garage Yes
Building
Lot Description Paved
Sewer Public Sewer
Water City
Level or Stories One
Structure Type Frame,Wood Siding
New Construction false
Schools
Elementary Schools Grant Ranch E-8
Middle Schools Grant Ranch E-8
High Schools Denver District 1
School District Denver District 1
Others
HOA Fee Include Trash,Snow Removal,Exterior Maintenance,Water,Insurance,Sewer
Acceptable Financing Cash, Conventional
Listing Terms Cash, Conventional
Special Listing Condition Private Owner
Read Less

NEARBY SCHOOLS & BUSINESSES
GET MORE INFORMATION