

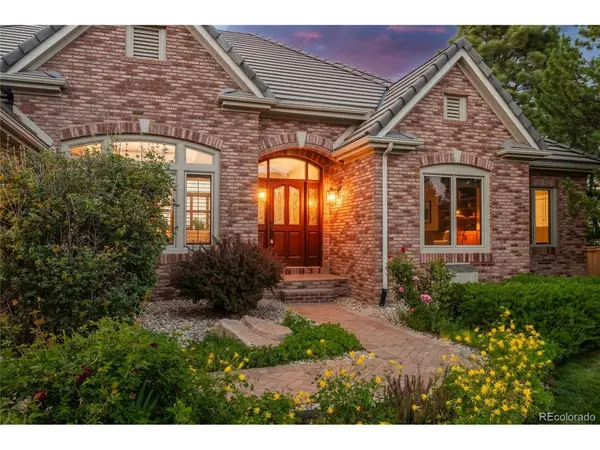

For more information regarding the value of a property, please contact us for a free consultation.
1247 Jesse Highlands Ranch, CO 80126
Want to know what your home might be worth? Contact us for a FREE valuation!

Our team is ready to help you sell your home for the highest possible price ASAP
Key Details
Sold Price $1,700,000
Property Type Single Family Home
Sub Type Single Family Residence
Listing Status Sold
Purchase Type For Sale
Square Footage 4,713 sqft
Subdivision Mansion Hills
MLS Listing ID IRE5127872
Sold Date 08/19/26
Style Contemporary
Bedrooms 4
Full Baths 2
Half Baths 1
Three Quarter Bath 1
HOA Fees $58/qua
HOA Y/N Yes
Year Built 1994
Annual Tax Amount $8,530
Tax Year 2025
Lot Size 0.410 Acres
Acres 0.41
Property Sub-Type Single Family Residence
Source ires
Property Description
Nestled on a quiet cul-de-sac in the highly sought-after Mansion Hills community, this exceptional semi-custom UPDATED ranch- style home sits on a sprawling lot surrounded by mature trees, breathtaking mountain views, and spectacular Colorado sunsets. Thoughtfully updated throughout, this home perfectly blends timeless elegance with modern sophistication. Step inside to discover a private study on the main level-featuring custom built-ins and beautiful front-facing windows, an inviting formal dining area and a spacious great room anchored by a cozy fireplace and framed by picturesque windows that showcase the home's stunning surroundings.The beautifully remodeled kitchen is a chef's dream, offering gorgeous quartz countertops, top-of-the-line appliances including an induction cooktop and warming drawer, a walk-in pantry, and a sunny breakfast nook with direct access to the expansive new deck-ideal for entertaining or simply enjoying the peaceful outdoor setting. The main-floor primary suite serves as a luxurious retreat, complete with private deck access, a fully updated spa-inspired bath, and a generous walk-in closet.The walkout lower level is designed for both relaxation and recreation, featuring an expansive family room with wet bar, dedicated fitness area, dry sauna, three spacious secondary bedrooms, and two beautifully renovated bathrooms.With extensive updates, exceptional living spaces, and an unbeatable setting, this remarkable home offers a rare opportunity to enjoy the very best of Colorado living. From the moment you arrive, you'll understand why this is a home you'll never want to leave. Welcome home!
Location
State CO
County Douglas
Community Mansion Hills
Area Metro Denver
Zoning PDU
Rooms
Family Room 1
Basement Walk-Out Access, Structural Floor, Sump Pump
Interior
Interior Features Eat-in Kitchen, Open Floorplan, Pantry, Walk-In Closet(s), Sauna, Wet Bar, Kitchen Island
Heating Forced Air, Humidity Control
Cooling Central Air, Ceiling Fan(s)
Fireplaces Type Gas Log, Great Room, One
Appliance Self Cleaning Oven, Double Oven, Dishwasher, Refrigerator, Microwave, Disposal, Fire Alarm
Exterior
Exterior Feature Sprinkler System, Balcony
Parking Features Attached
Garage Spaces 3.0
Fence Partial
Community Features Clubhouse, Tennis Court(s), Hot Tub, Pool, Sauna, Fitness Center, Trail(s)
Utilities Available Natural Gas Available
View Y/N Yes
View Mountain(s)
Roof Type Tile
Porch Patio, Deck
Garage Yes
Building
Lot Description Cul-De-Sac, House Faces South
Sewer Public Sewer
Water City
Architectural Style Contemporary
Level or Stories One
Structure Type Brick,Stucco
New Construction false
Schools
Elementary Schools Bear Canyon
Middle Schools Mountain Ridge
High Schools Douglas County Re-1
School District Douglas County Re-1
Others
Acceptable Financing Cash, Conventional, VA
Listing Terms Cash, Conventional, VA
Special Listing Condition Private Owner
Read Less

NEARBY SCHOOLS & BUSINESSES
GET MORE INFORMATION