

For more information regarding the value of a property, please contact us for a free consultation.
816 S Dale Denver, CO 80219
Want to know what your home might be worth? Contact us for a FREE valuation!

Our team is ready to help you sell your home for the highest possible price ASAP
Key Details
Sold Price $392,000
Property Type Single Family Home
Sub Type Single Family Residence
Listing Status Sold
Purchase Type For Sale
Square Footage 1,586 sqft
Subdivision Athmar Park
MLS Listing ID IRE8241064
Sold Date 08/20/26
Style Fixer-Upper
Bedrooms 3
Full Baths 1
Three Quarter Bath 1
HOA Y/N No
Year Built 1948
Annual Tax Amount $2,489
Tax Year 2025
Lot Size 6,098 Sqft
Acres 0.14
Property Sub-Type Single Family Residence
Source ires
Property Description
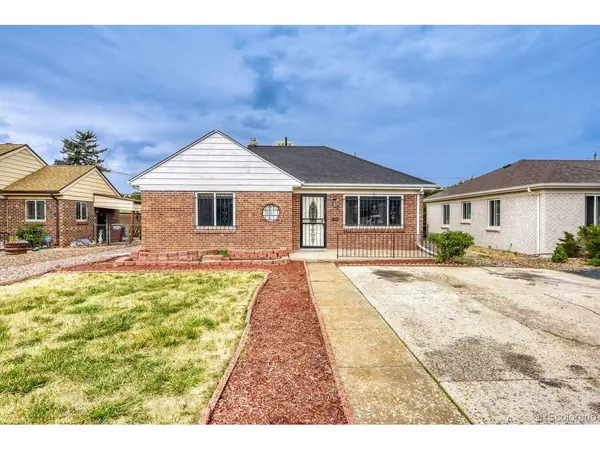
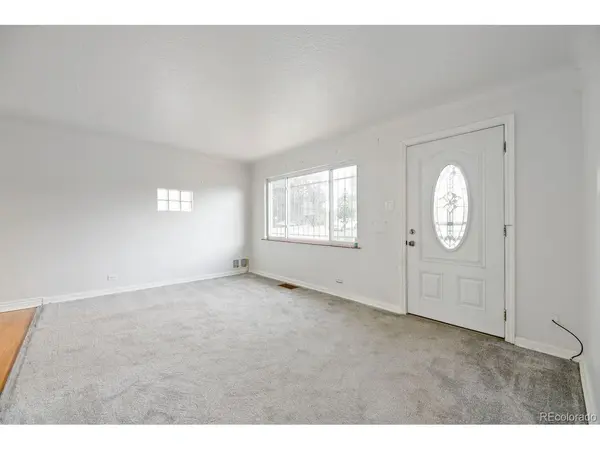
Located in Denver's Athmar Park neighborhood, only 2 blocks from Huston Lake Park. This 1,586 square foot single family Brick home offers two bedrooms, full bathroom, living room, dining area, and kitchen on the main level. Partially finished basement has 3rdnon-conforming bedroom, laundry room, and partially finished 3/4 bath. Fully fenced back yards and an oversized detached two-car garage with alley access. With great bones and solid maintenance over the years, this property is ready for cosmetic updates and personal touches - ideal for investors, fix-and-flip buyers, or homeowners looking to remodel and create value. Close to shopping, dining, parks, and major highways. Steps to public transportation and RTD, 15 minutes to downtown, 10 minutes to Wash Park, 20 minutes to the foothills, and many restaurants within walking distance! you'll enjoy close proximity to downtown Denver, Santa Fe Arts District, Ruby Hill Park, and the South Platte River Trail system. Athmar Park is known for its tree-lined streets, easy access to public transit, and quick connections to I-25 and 6th Avenue. The neighborhood continues to see revitalization and growth, making it an exciting area for long-term investment. Price reflects additional work needed and is sold as-is.
Location
State CO
County Denver
Community Athmar Park
Area Metro Denver
Zoning E-SU-DX
Direction Use GPS
Rooms
Basement Full, Partially Finished
Interior
Heating Forced Air
Cooling Evaporative Cooling
Appliance Fire Alarm
Exterior
Exterior Feature Oversized Garage
Parking Features Detached
Garage Spaces 2.0
Fence Fenced
Utilities Available Electricity Available, Cable Available
View Y/N No
Roof Type Composition
Porch Patio
Garage Yes
Building
Lot Description Level, House Faces West, Paved
Sewer Public Sewer
Water City
Architectural Style Fixer-Upper
Level or Stories One
Structure Type Brick
New Construction false
Schools
Elementary Schools Goldrick
Middle Schools Strive Federal
High Schools Denver District 1
School District Denver District 1
Others
Acceptable Financing Cash, Conventional, FHA, VA, 1031 Exchange
Listing Terms Cash, Conventional, FHA, VA, 1031 Exchange
Read Less

NEARBY SCHOOLS & BUSINESSES
GET MORE INFORMATION