


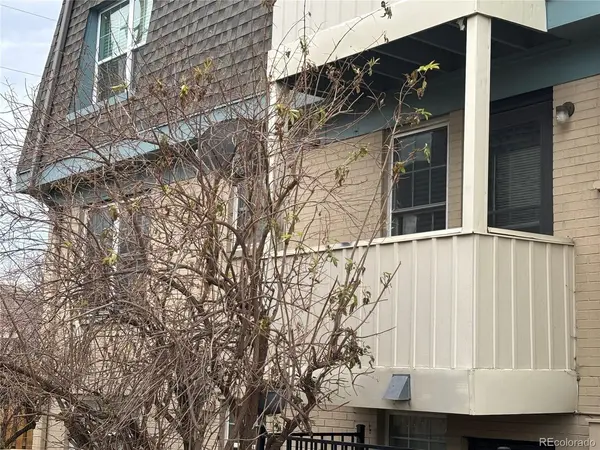
For more information regarding the value of a property, please contact us for a free consultation.
9340 E Girard #3 Denver, CO 80231
Want to know what your home might be worth? Contact us for a FREE valuation!

Our team is ready to help you sell your home for the highest possible price ASAP
Key Details
Sold Price $166,000
Property Type Condo
Sub Type Condominium
Listing Status Sold
Purchase Type For Sale
Square Footage 1,004 sqft
Subdivision Hampden Court
MLS Listing ID IRE3903918
Sold Date 08/21/26
Style Contemporary
Bedrooms 2
Full Baths 1
Half Baths 1
HOA Fees $396/mo
HOA Y/N Yes
Year Built 1969
Annual Tax Amount $980
Tax Year 2024
Property Sub-Type Condominium
Source ires
Property Description
Move-in ready great location! Spacious 2-bed, 1.5 bath condo with large eat-in kitchen. All appliances plenty of cabinets and counter space. Enjoy natural light from large windows. The primary bedroom includes a private half-bath, and both bathrooms boast updated vanities, lighting, and hardware. There is a private covered balcony off the kitchen. Includes secure assigned parking and access to community pool, hot tub, and clubhouse. Just blocks to DTC, Bike Trails, Kennedy Golf Course, Bible Park, Cherry Creek State Park, Whole Foods, Walmart, local dining favorites and more. Coin-op laundry in the building. Commutes made easy with ez access to I-225, I-25 and the light rail near by. Must see to appreciate this condo in a prime location!
(FYI-No Dogs Allowed...Service dogs are allowed only with proper paperwork)
Location
State CO
County Denver
Community Hampden Court
Area Metro Denver
Zoning R-2-A
Direction Hampden to Akron St, Right on Girard Ave. or Havana to Girard west to Hampden Ct Condos. Building/Unit is located at the far end of the complex. Must park on the street since parking lot is secured. The assigned space is very close to the unit. The entry gate by the street is not locked.
Interior
Interior Features Pantry
Heating Forced Air, Electronic Air Filter
Cooling Central Air
Appliance Dishwasher, Refrigerator, Disposal, Fire Alarm
Exterior
Exterior Feature Balcony
Parking Features Off Street
Garage Spaces 1.0
Community Features Community Laundry
View Y/N No
Roof Type Other
Garage Yes
Building
Lot Description House Faces West
Sewer Public Sewer
Water City
Architectural Style Contemporary
Level or Stories One
Structure Type Brick,Wood Siding
New Construction false
Schools
Elementary Schools Holm
Middle Schools Hamilton
High Schools Denver District 1
School District Denver District 1
Others
HOA Fee Include Trash,Snow Removal,Exterior Maintenance,Water,Sewer
Acceptable Financing Cash, Conventional
Listing Terms Cash, Conventional
Read Less

NEARBY SCHOOLS & BUSINESSES
GET MORE INFORMATION