

For more information regarding the value of a property, please contact us for a free consultation.
621 Partridge Golden, CO 80403
Want to know what your home might be worth? Contact us for a FREE valuation!

Our team is ready to help you sell your home for the highest possible price ASAP
Key Details
Sold Price $1,300,000
Property Type Single Family Home
Sub Type Single Family Residence
Listing Status Sold
Purchase Type For Sale
Square Footage 2,971 sqft
Subdivision North Table Mountain
MLS Listing ID IRE4264054
Sold Date 08/21/26
Bedrooms 3
Full Baths 1
Three Quarter Bath 2
HOA Y/N No
Year Built 1982
Annual Tax Amount $7,201
Tax Year 2025
Lot Size 6,969 Sqft
Acres 0.16
Property Sub-Type Single Family Residence
Source ires
Property Description
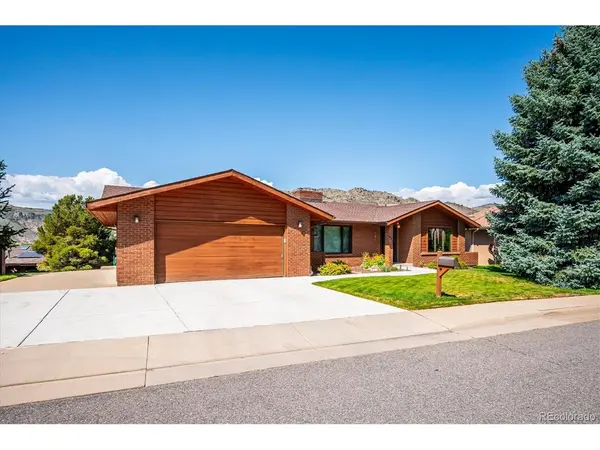
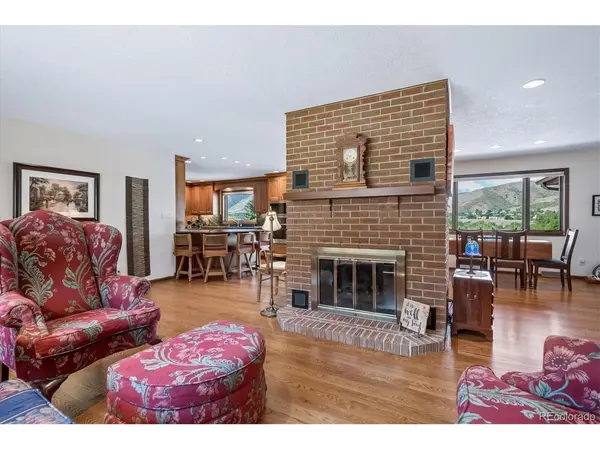
This lovely ranch style home has extensive views of the foothills and fluffy clouds as they float over the hills. Sunsets and rainbows paint the sky like an artist at work.
This home has been kept in tip-top condition since 1994. All the windows on the main level were replaced and new Hunter Douglas silhouettes to warm the front windows in 2016.
Flat panel door style , dowelled drawers, plain drawer heads. Silgramit sink anthracite, Delta Stainless steel faucet, 3/4 HP disposal and a Stainless steel basket strainer.
The microwave and oven were replaced in 2025. The furnace and air conditioner were replaced in 2016. Dishwasher replaced in 2024. The fireplace was cleaned in June 2026. The radon fan was replaced in 2023. The work is done for you!
Location
State CO
County Jefferson
Community North Table Mountain
Area Metro Denver
Zoning PUD
Direction From Washington Ave or Ford St. go East on 1st St to Partridge Cr. Turn left an continue to property.
Rooms
Family Room 1
Basement Partial, Partially Finished, Walk-Out Access, Daylight, Radon Test Available
Interior
Heating Forced Air
Cooling Central Air, Ceiling Fan(s)
Fireplaces Type Gas Log, Living Room, One
Appliance Dishwasher, Refrigerator, Washer, Microwave, Disposal, Fire Alarm
Exterior
Exterior Feature Sprinkler System
Parking Features Attached
Garage Spaces 2.0
Utilities Available Natural Gas Available, Electricity Available, Cable Available
View Y/N Yes
View Mountain(s), Hills
Roof Type Composition
Porch Deck
Garage Yes
Building
Lot Description Sloping Lot, House/Lot Faces NE, Paved
Sewer Public Sewer
Water City
Level or Stories Two
Structure Type Brick,Cedar,Concrete
New Construction false
Schools
Elementary Schools Mitchell
Middle Schools Bell
High Schools Jefferson Dist R-1
School District Jefferson Dist R-1
Others
Acceptable Financing Cash, Conventional
Listing Terms Cash, Conventional
Special Listing Condition Private Owner
Read Less

NEARBY SCHOOLS & BUSINESSES
GET MORE INFORMATION