
For more information regarding the value of a property, please contact us for a free consultation.
7591 S Jellison Littleton, CO 80127
Want to know what your home might be worth? Contact us for a FREE valuation!

Our team is ready to help you sell your home for the highest possible price ASAP
Key Details
Sold Price $720,000
Property Type Single Family Home
Sub Type Single Family Residence
Listing Status Sold
Purchase Type For Sale
Square Footage 3,075 sqft
Subdivision Williamsburg
MLS Listing ID IRE1929529
Sold Date 08/21/26
Bedrooms 4
Full Baths 1
Half Baths 1
Three Quarter Bath 1
HOA Y/N No
Year Built 1979
Annual Tax Amount $4,500
Tax Year 2025
Lot Size 10,890 Sqft
Acres 0.25
Property Sub-Type Single Family Residence
Source ires
Property Description
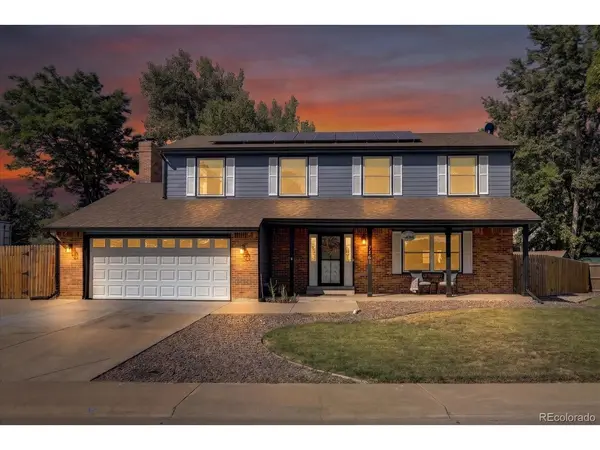
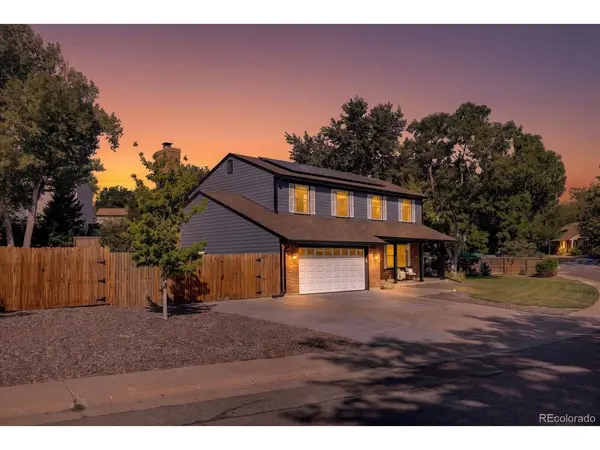
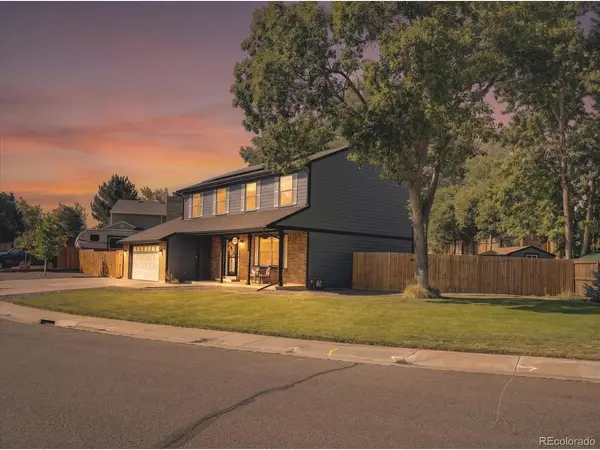
Welcome home to this beautifully maintained two-story in one of Williamsburg's most desirable settings, sitting on one of the best lots in the neighborhood. This private, oversized, and usable lot offers extensive RV parking, a covered front porch, and a sprawling backyard with a large patio, mature trees, string lights, and a storage shed - perfect for entertaining or simply enjoying Colorado evenings.
Inside, extended wood floors flow through the main level, connecting a formal living and dining room with a spacious family room anchored by a classic brick fireplace. The updated kitchen features crisp white cabinetry, granite countertops, and stainless steel appliances, opening to a bright breakfast nook overlooking the backyard. Upstairs, all four bedrooms provide comfortable separation from the main living space, with a private primary suite featuring an updated bath and a walk-in shower.
Notable upgrades include paid-in-full solar panels, extensive concrete updates, updated windows, and motorized smart shades for effortless light control. An unfinished basement offers abundant storage with room to expand for future finished living space.
Don't miss this rare opportunity in Williamsburg with no HOA - schedule your showing or stop by the open house this Saturday!
Location
State CO
County Jefferson
Community Williamsburg
Area Metro Denver
Zoning P-D
Rooms
Family Room 1
Basement Unfinished, Crawl Space, Slab
Interior
Interior Features Eat-in Kitchen
Heating Forced Air
Cooling Central Air, Ceiling Fan(s)
Fireplaces Type Living Room, One
Appliance Dishwasher, Refrigerator, Washer, Dryer, Microwave, Disposal
Exterior
Exterior Feature Sprinkler System
Parking Features Attached
Garage Spaces 2.0
Fence Fenced
Utilities Available Electricity Available, Cable Available
View Y/N No
Roof Type Composition
Porch Patio
Garage Yes
Building
Lot Description Outbuildings, House/Lot Faces NE, Paved
Sewer Public Sewer
Water City
Level or Stories Two
Structure Type Brick,Wood Siding
New Construction false
Schools
Elementary Schools Shaffer
Middle Schools Falcon Bluffs
High Schools Jefferson Dist R-1
School District Jefferson Dist R-1
Others
Acceptable Financing Cash, Conventional, FHA, VA
Listing Terms Cash, Conventional, FHA, VA
Special Listing Condition Private Owner
Read Less

NEARBY SCHOOLS & BUSINESSES
GET MORE INFORMATION