


For more information regarding the value of a property, please contact us for a free consultation.
1429 S Ulster Denver, CO 80231
Want to know what your home might be worth? Contact us for a FREE valuation!

Our team is ready to help you sell your home for the highest possible price ASAP
Key Details
Sold Price $545,000
Property Type Townhouse
Sub Type Townhouse
Listing Status Sold
Purchase Type For Sale
Square Footage 2,147 sqft
Subdivision Skymark
MLS Listing ID IRE7045226
Sold Date 08/21/26
Style Contemporary
Bedrooms 4
Full Baths 2
Half Baths 1
Three Quarter Bath 1
HOA Fees $533/mo
HOA Y/N Yes
Year Built 2019
Annual Tax Amount $2,511
Tax Year 2024
Lot Size 1,306 Sqft
Acres 0.03
Property Sub-Type Townhouse
Source ires
Property Description
NEW PRICE + SELLER ALSO WILLING TO PAY $5000 IN HOA FEES TO BUYER! Beautifully updated and move-in ready, this sophisticated Denver townhome offers the perfect blend of modern finishes and everyday functionality in a highly desirable central location. Rebuilt from the foundation up in 2019, this home lives like new construction while being nestled in an established community.
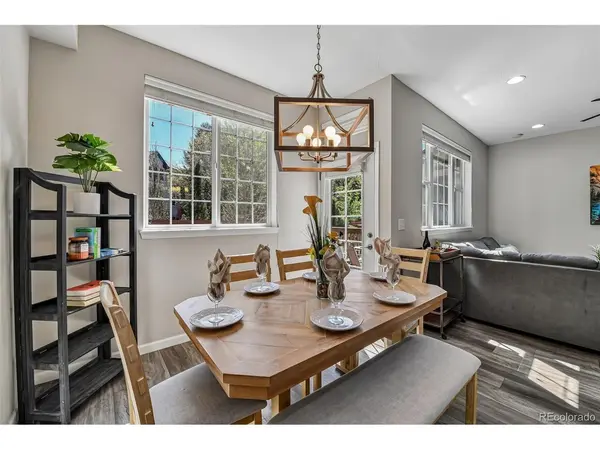
Step inside to an inviting open-concept layout featuring elegant hand-troweled wall texture, a bright living space, cozy gas fireplace, recessed lighting, and seamless flow into the dining area and kitchen. The stylish kitchen is equipped with quartz countertops, subway tile backsplash, and stainless steel appliances, complemented by vaulted ceilings, modern finishes, and extensive custom storage solutions.
The spacious primary suite offers a relaxing retreat with vaulted ceilings, mountain views, and a walk-in closet featuring custom organizers. The primary bathroom also includes a custom-organized linen closet. Additional bedrooms provide flexibility for guests or a home office, while the finished lower-level bedroom with its own bath adds privacy.
Enjoy Colorado living outdoors with a private, fully fenced yard and back patio/deck. A private gate provides direct access to the High Line Canal Trail, offering miles of scenic walking and biking right outside your backyard. The home also includes a rare attached two-car garage with epoxy floor and additional storage.
Located in the desirable Indian Creek neighborhood, this home offers access to a community pool while being just minutes from Cherry Creek, parks, shopping, dining, and major commuter routes to downtown Denver and the Denver Tech Center.
A rare opportunity to own a newer, low-maintenance home with over 2,100 finished square feet, premium upgrades, and direct trail access in one of Denver's most convenient locations.
Location
State CO
County Denver
Community Skymark
Area Metro Denver
Zoning R-4
Rooms
Basement Partially Finished, Daylight
Interior
Interior Features Eat-in Kitchen, Cathedral Ceiling(s), Open Floorplan, Pantry, Walk-In Closet(s)
Heating Forced Air, Humidity Control
Cooling Central Air, Ceiling Fan(s)
Fireplaces Type Gas, Gas Log, Living Room, One
Appliance Dishwasher, Refrigerator, Washer, Dryer, Microwave, Disposal, Fire Alarm
Exterior
Parking Features Attached
Garage Spaces 2.0
Fence Fenced
Community Features Pool, Trail(s), Gated
Utilities Available Natural Gas Available
View Y/N Yes
View Mountain(s)
Roof Type Composition
Porch Patio, Deck
Garage Yes
Building
Lot Description Abuts Public Open Space, Abuts Private Open Space, House Faces West, Paved
Sewer Public Sewer
Water City
Architectural Style Contemporary
Level or Stories Three Or More
Structure Type Frame,Brick,Wood Siding
New Construction false
Schools
Elementary Schools Mcmeen
Middle Schools Hill
High Schools Denver District 1
School District Denver District 1
Others
HOA Fee Include Snow Removal,Exterior Maintenance,Water,Insurance,Sewer
Acceptable Financing Cash, Conventional, FHA, VA
Listing Terms Cash, Conventional, FHA, VA
Special Listing Condition Private Owner
Read Less

NEARBY SCHOOLS & BUSINESSES
GET MORE INFORMATION