

For more information regarding the value of a property, please contact us for a free consultation.
1375 S Dayton CT Denver, CO 80247
Want to know what your home might be worth? Contact us for a FREE valuation!

Our team is ready to help you sell your home for the highest possible price ASAP
Key Details
Sold Price $347,500
Property Type Townhouse
Sub Type Townhouse
Listing Status Sold
Purchase Type For Sale
Square Footage 1,540 sqft
Price per Sqft $225
Subdivision Kensington Townhomes
MLS Listing ID 3380885
Sold Date 08/21/26
Bedrooms 2
Full Baths 2
HOA Fees $427/mo
HOA Y/N Yes
Abv Grd Liv Area 1,218
Year Built 2000
Annual Tax Amount $2,249
Tax Year 2025
Property Sub-Type Townhouse
Source recolorado
Property Description
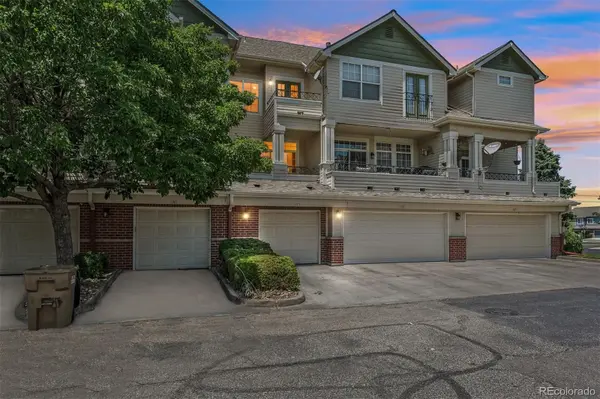
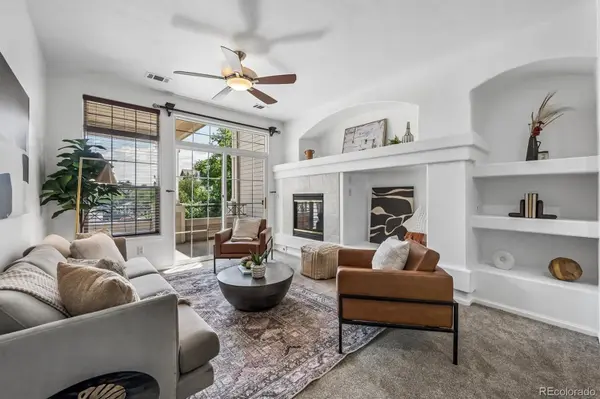
Striking Brick Townhome Built for On-the-Go Living in Prime Denver Metro Location. This eye-catching brick townhome with soaring vaulted ceilings offers style, flexibility, and an easy lifestyle across three private levels. Move-in ready with brand new central air conditioning, new carpet, freshly refinished hardwood floors in the dining room and kitchen, and fresh paint throughout. Roof replaced October 2025, and the HOA has no special assessments — a real advantage in today's environment where many HOAs face insurance and assessment challenges. Both bedrooms have their own full bathroom: the primary suite upstairs with a Juliet balcony, walk-in closet, and 5-piece ensuite, and the second bedroom on the garden level with its own full bath — a smart layout offering privacy, ideal for a roommate to help offset the mortgage or as a private home office/guest suite. Covered patio off the living room for grilling, attached 1-car garage plus driveway parking (2 spaces total), and a community dog park, pool, jacuzzi & clubhouse. Unbeatable location: 10 minutes to Cherry Creek, 20 to Downtown Denver, minutes to Costco, Target, Sprouts & Starbucks. Call or text today to schedule a private showing!
Location
State CO
County Arapahoe
Rooms
Basement Finished
Interior
Interior Features Ceiling Fan(s), Five Piece Bath, High Ceilings, Walk-In Closet(s)
Heating Forced Air, Natural Gas
Cooling Central Air
Flooring Carpet, Tile, Wood
Fireplaces Number 1
Fireplaces Type Living Room
Fireplace Y
Appliance Dishwasher, Disposal, Dryer, Gas Water Heater, Microwave, Oven, Range, Range Hood, Refrigerator, Washer
Laundry In Unit
Exterior
Exterior Feature Balcony
Parking Features Concrete, Dry Walled
Garage Spaces 1.0
Fence None
Utilities Available Electricity Connected, Natural Gas Connected
Roof Type Composition
Total Parking Spaces 1
Garage Yes
Building
Sewer Public Sewer
Level or Stories Three Or More
Structure Type Brick,Frame
Schools
Elementary Schools Village East
Middle Schools Prairie
High Schools Overland
School District Cherry Creek 5
Others
Senior Community No
Ownership Individual
Acceptable Financing Cash, Conventional, FHA, VA Loan
Listing Terms Cash, Conventional, FHA, VA Loan
Special Listing Condition None
Pets Allowed Cats OK, Dogs OK
Read Less

© 2026 METROLIST, INC., DBA RECOLORADO® – All Rights Reserved
6455 S. Yosemite St., Suite 500 Greenwood Village, CO 80111 USA
Bought with Brokers Guild Real Estate
NEARBY SCHOOLS & BUSINESSES
GET MORE INFORMATION