

For more information regarding the value of a property, please contact us for a free consultation.
12471 E Caspian DR Aurora, CO 80014
Want to know what your home might be worth? Contact us for a FREE valuation!

Our team is ready to help you sell your home for the highest possible price ASAP
Key Details
Sold Price $450,000
Property Type Townhouse
Sub Type Townhouse
Listing Status Sold
Purchase Type For Sale
Square Footage 2,554 sqft
Price per Sqft $176
Subdivision The Chateaux At Aurora Park Sub 1St Flg
MLS Listing ID 7727341
Sold Date 08/26/26
Bedrooms 3
Full Baths 2
Half Baths 1
Three Quarter Bath 1
HOA Fees $220/mo
HOA Y/N Yes
Abv Grd Liv Area 1,538
Year Built 1996
Annual Tax Amount $2,040
Tax Year 2025
Property Sub-Type Townhouse
Source recolorado
Property Description
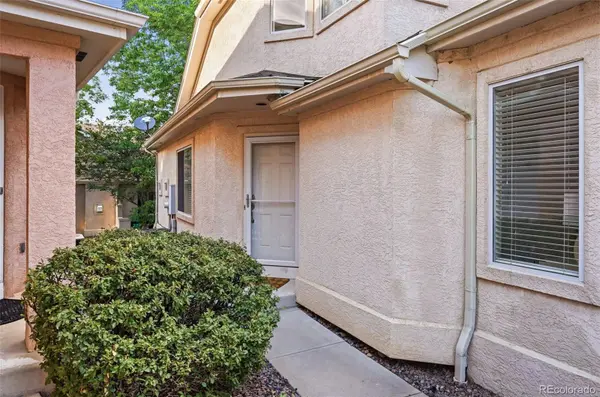
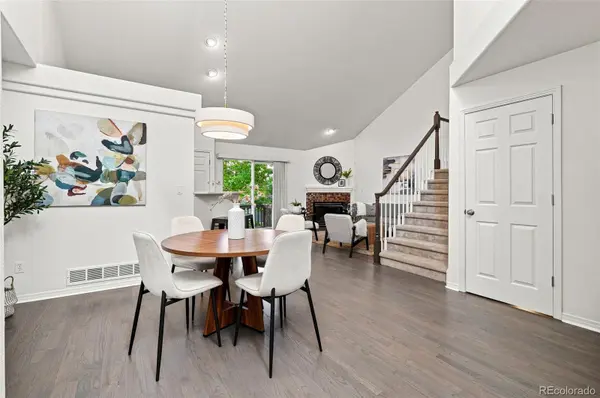
Welcome to this beautifully designed townhome, where dramatic vaulted ceilings and an abundance of natural light create a warm and inviting atmosphere from the moment you step inside. The spacious, open-floor plan offers seamless flow between living, dining and kitchen areas, and dual primary suites- one on the main-floor- accompanied by main-floor laundry hookups make living easy. You'll enjoy having a two-car attached garage, an additional office or hobbyist loft upstairs, a finished basement for additional sleeping or recreation quarters, ample storage, and a private balcony for gathering with friends or sneaking in some alone time. Gas fireplace and central air for comfort year round- and updated systems throughout the home will offer peace of mind when you turn the key. For those who have kids, you'll no doubt be thrilled to hear this falls within the Cherry Creek School district, and for everyone to enjoy- a low HOA that covers grounds maintenance, trash and recycling so you have more time to do the things that bring you joy. Additional perks- ample parking for guests, a wonderful community of nice neighbors, and a variety of conveniences close by. The Chateau at Aurora Park is a special place to call home, and this particular home is calling your name.
Location
State CO
County Arapahoe
Rooms
Basement Finished
Main Level Bedrooms 1
Interior
Heating Forced Air
Cooling Central Air
Fireplace N
Exterior
Garage Spaces 2.0
Roof Type Composition
Total Parking Spaces 2
Garage Yes
Building
Sewer Public Sewer
Level or Stories Two
Structure Type Frame,Stucco
Schools
Elementary Schools Ponderosa
Middle Schools Prairie
High Schools Overland
School District Cherry Creek 5
Others
Senior Community No
Ownership Individual
Acceptable Financing Cash, Conventional, FHA, VA Loan
Listing Terms Cash, Conventional, FHA, VA Loan
Special Listing Condition None
Read Less

© 2026 METROLIST, INC., DBA RECOLORADO® – All Rights Reserved
6455 S. Yosemite St., Suite 500 Greenwood Village, CO 80111 USA
Bought with Thrive Real Estate Group
NEARBY SCHOOLS & BUSINESSES
GET MORE INFORMATION