


For more information regarding the value of a property, please contact us for a free consultation.
774 Locust ST Denver, CO 80220
Want to know what your home might be worth? Contact us for a FREE valuation!

Our team is ready to help you sell your home for the highest possible price ASAP
Key Details
Sold Price $1,325,000
Property Type Single Family Home
Sub Type Single Family Residence
Listing Status Sold
Purchase Type For Sale
Square Footage 3,424 sqft
Price per Sqft $386
Subdivision Montclair
MLS Listing ID 4884837
Sold Date 08/27/26
Style Spanish
Bedrooms 5
Full Baths 1
Half Baths 1
Three Quarter Bath 2
HOA Y/N No
Abv Grd Liv Area 1,820
Year Built 1939
Annual Tax Amount $7,457
Tax Year 2025
Lot Size 5,950 Sqft
Acres 0.14
Property Sub-Type Single Family Residence
Source recolorado
Property Description
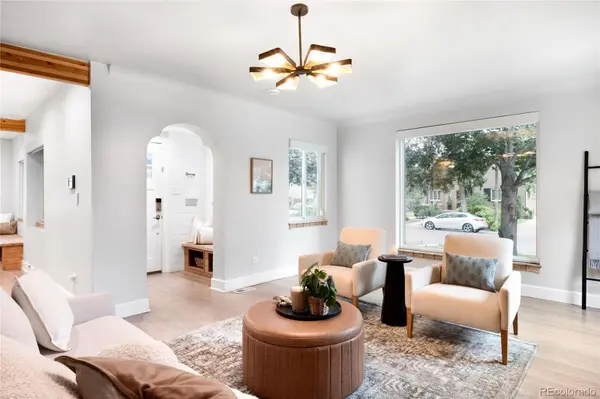
Steeped in an enviable locale on a large lot and quiet street moments to Hilltop and Crestmoor Park, this one of a kind residence excites. Step onto a spacious front porch that lends a warm welcome into this fully renovated home w/ iconic charm. Flooded with natural light and new windows, the living space has flawless livability with hardwood floors, impeccable finishes, original fireplace, coved ceilings and timeless design. The open living and dining space joins together with a chef's kitchen that features Viking appliances, quartz countertops w/ ample island seating for 4+, a charming breakfast nook with built-in seating, custom lighting and shaker cabinets. Enjoy easy access from the open kitchen and dining space to the flourishing back patio, which is suitable for even the largest of gatherings. 2 seating areas and a sprawling yard is an entertainer's or gardener's dream with garden beds, mature trees, bistro lighting and ceiling fans. The primary suite beckons peaceful rejuvenation with chic wallpaper, a spacious shower, dual vanity and a custom walk-in closet w/ drawers that will comfortably fit the all-season wardrobes for two. The main floor also showcases 2 additional spacious & sunny bedrooms and 2 designer baths. The lower level plays host to a large living space w/ wet bar, two conforming bedrooms, a full bath, large gym space w/ rubber flooring, a full laundry room w/ cabinets + sink and storage galore. Relish in the convenience of updated systems, motorized window treatments, smart lighting, an abundance of privacy, a 2-car garage + 1-car electronic gated carport, professional landscaping, new stamped concrete and automatic irrigation. With access to all your favorite parks, restaurants and shops seconds away, this exceptional southwestern style gem is a treasure not to be missed.
Location
State CO
County Denver
Zoning E-SU-DX
Rooms
Basement Finished, Full, Sump Pump
Main Level Bedrooms 3
Interior
Interior Features Audio/Video Controls, Breakfast Bar, Built-in Features, Ceiling Fan(s), Eat-in Kitchen, High Ceilings, Kitchen Island, Open Floorplan, Pantry, Primary Suite, Quartz Counters, Smart Light(s), Smart Thermostat, Smart Window Coverings, Sound System, Walk-In Closet(s), Wet Bar
Heating Forced Air
Cooling Central Air
Flooring Carpet, Tile, Wood
Fireplaces Number 2
Fireplaces Type Basement, Living Room
Fireplace Y
Appliance Bar Fridge, Dishwasher, Disposal, Dryer, Humidifier, Microwave, Range, Range Hood, Refrigerator, Smart Appliance(s), Sump Pump, Tankless Water Heater, Washer, Wine Cooler
Laundry Sink
Exterior
Exterior Feature Lighting, Private Yard, Rain Gutters
Parking Features 220 Volts, Electric Vehicle Charging Station(s)
Garage Spaces 2.0
Fence Full
Roof Type Membrane
Total Parking Spaces 3
Garage No
Building
Lot Description Level
Sewer Public Sewer
Water Public
Level or Stories One
Structure Type Stucco
Schools
Elementary Schools Carson
Middle Schools Hill
High Schools George Washington
School District Denver 1
Others
Senior Community No
Ownership Individual
Acceptable Financing Cash, Conventional, Other
Listing Terms Cash, Conventional, Other
Special Listing Condition None
Read Less

© 2026 METROLIST, INC., DBA RECOLORADO® – All Rights Reserved
6455 S. Yosemite St., Suite 500 Greenwood Village, CO 80111 USA
Bought with RE/MAX Professionals
NEARBY SCHOOLS & BUSINESSES
GET MORE INFORMATION