


For more information regarding the value of a property, please contact us for a free consultation.
205 S Lafayette Denver, CO 80209
Want to know what your home might be worth? Contact us for a FREE valuation!

Our team is ready to help you sell your home for the highest possible price ASAP
Key Details
Sold Price $2,030,000
Property Type Single Family Home
Sub Type Single Family Residence
Listing Status Sold
Purchase Type For Sale
Square Footage 4,278 sqft
Subdivision Washington Park
MLS Listing ID IRE8783445
Sold Date 08/27/26
Bedrooms 5
Full Baths 2
Half Baths 1
Three Quarter Bath 3
HOA Y/N No
Year Built 2017
Annual Tax Amount $11,949
Tax Year 2024
Lot Size 4,356 Sqft
Acres 0.1
Property Sub-Type Single Family Residence
Source ires
Property Description
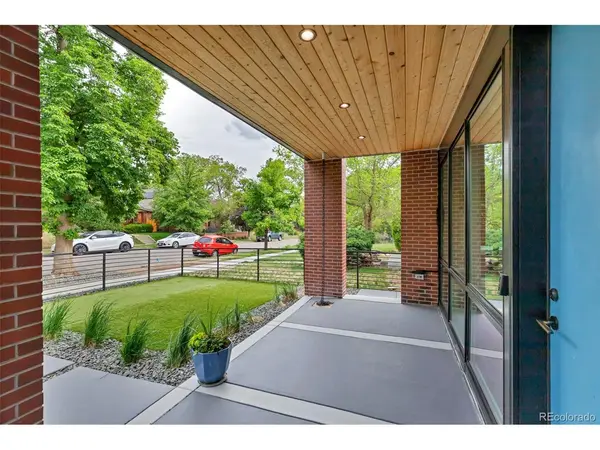
Modern elegance meets effortless livability in this beautiful Wash Park showpiece. Thoughtfully designed across multiple levels, the home is layered with elevated finishes, warm textures and striking designer details throughout. An open-concept main floor invites seamless entertaining, anchored by a stunning chef's kitchen complete with an oversized island, premium appliances and sleek custom cabinetry. Floor-to-ceiling sliding glass doors flood the living space with natural light and create a true indoor-outdoor connection to the patio and private backyard, featuring a raised garden bed and putting green. Upstairs, three bright bedrooms include a serene primary retreat with a spa-inspired bath. The third level offers a flexible office and bonus space that opens to an expansive rooftop deck with breathtaking Colorado sunshine. A finished basement adds even more versatility with a spacious rec room, wet bar and secondary primary suite. Complete with abundant storage and a detached 2-car garage, this Wash Park residence blends modern architecture with everyday comfort. Just two blocks from the park and within walking distance to restaurants, cafes, coffee etc.
Location
State CO
County Denver
Community Washington Park
Area Metro Denver
Zoning U-TU-C
Rooms
Basement Full, Partially Finished
Interior
Interior Features Eat-in Kitchen, Open Floorplan, Pantry, Walk-In Closet(s), Wet Bar, Kitchen Island
Heating Forced Air
Cooling Central Air, Ceiling Fan(s)
Fireplaces Type Living Room, One
Appliance Dishwasher, Refrigerator, Washer, Dryer, Microwave
Exterior
Exterior Feature Balcony
Parking Features Detached
Garage Spaces 2.0
Fence Fenced
View Y/N No
Roof Type Other
Porch Patio
Garage Yes
Building
Lot Description Level, Paved, Gutters
Sewer Public Sewer
Water City
Level or Stories Three Or More
Structure Type Frame,Brick
New Construction false
Schools
Elementary Schools Steele
Middle Schools Merrill
High Schools Denver District 1
School District Denver District 1
Others
Acceptable Financing Cash, Conventional, VA
Listing Terms Cash, Conventional, VA
Special Listing Condition Private Owner
Read Less

NEARBY SCHOOLS & BUSINESSES
GET MORE INFORMATION