

For more information regarding the value of a property, please contact us for a free consultation.
1935 Meade Denver, CO 80211
Want to know what your home might be worth? Contact us for a FREE valuation!

Our team is ready to help you sell your home for the highest possible price ASAP
Key Details
Sold Price $2,795,000
Property Type Single Family Home
Sub Type Single Family Residence
Listing Status Sold
Purchase Type For Sale
Square Footage 4,546 sqft
Subdivision Sloan'S Lake
MLS Listing ID IRE4703147
Sold Date 08/28/26
Style Cottage,In-Law Area,Contemporary
Bedrooms 6
Full Baths 5
Half Baths 1
HOA Y/N No
Year Built 2026
Annual Tax Amount $3,412
Tax Year 2024
Lot Size 6,534 Sqft
Acres 0.15
Property Sub-Type Single Family Residence
Source ires
Property Description
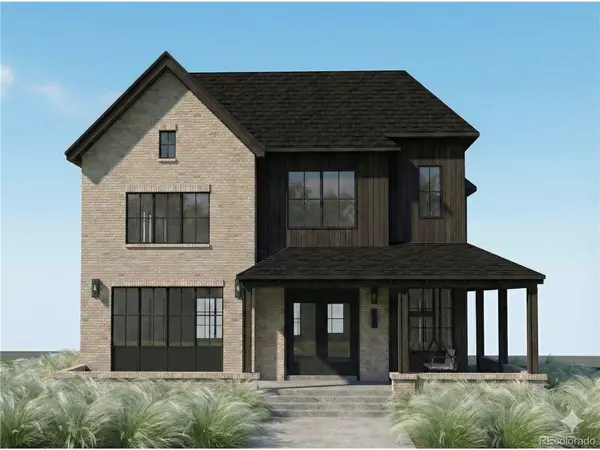
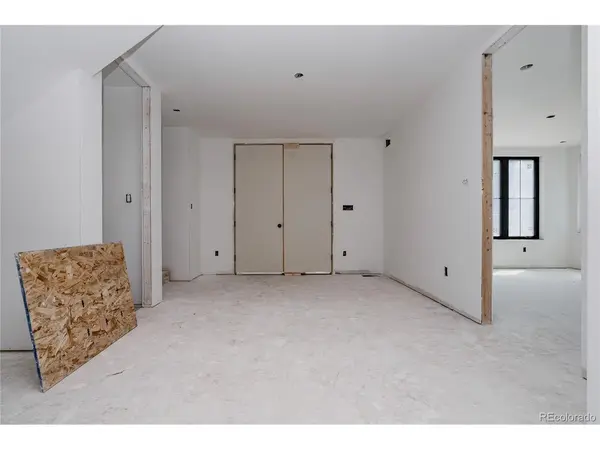
***Completion in 30 days!*** Perched just 3 doors from Sloan's Lake, this exceptional new home has been thoughtfully curated over 3 years to achieve a level of design and finish rarely found in the neighborhood. Currently under construction, this home represents a true legacy opportunity in Sloan's Lake. A wraparound covered front porch sets the tone. Inside, a grand foyer introduces a distinctive floor plan defined by soaring 10' ceilings, expansive windows, and impeccable detail. The main level offers flexibility, including a private office with and en-suite bath-ideal for guests without stairs. Designed for intimate evenings or large gatherings, the chef's kitchen is a showpiece with paneled Thermador appliances, custom Tharp cabinetry, and refined finishes throughout. A built-in breakfast nook invites casual mornings, while the fully equipped scullery adds generous prep space and storage. The adjacent wet bar serves cocktails or coffee with ease. Expansive living and dining areas are framed by oversized windows and an impressive 8' tall double slider that seamlessly blends indoor and outdoor living for Colorado's incredible days and evenings. Upstairs are 4 spacious bedrooms and 3 beautifully appointed baths. The primary suite offers a spa-inspired five-piece bath, impressive walk-in closet, and private balcony with sweeping lake and mountain views. The 3rd level lives like a "basement in the sky," featuring a flexible bedroom or office, 3/4 bath, full living space for movie nights or game days, custom wet bar, and expansive sliding glass doors opening to panoramic views of Sloan's Lake and the Front Range. A 3-car garage accommodates vehicles and gear, while the backyard offers space for play, entertaining, and gardening. Enjoy easy access to neighborhood dining, shopping, I-25, and 6th Avenue putting all your adventures at your fingertips. A rare opportunity to own one of Sloan's Lake's premier custom homes-crafted to the highest standards. Welcome home.
Location
State CO
County Denver
Community Sloan'S Lake
Area Metro Denver
Rooms
Family Room 1
Basement Built-In Radon, Radon Test Available
Interior
Interior Features Eat-in Kitchen, Cathedral Ceiling(s), Open Floorplan, Pantry, Walk-In Closet(s), Wet Bar, Jack & Jill Bathroom, Kitchen Island
Heating Forced Air
Cooling Central Air
Fireplaces Type Family Room, One
Appliance Dishwasher, Refrigerator, Bar Fridge, Microwave, Freezer, Disposal, Fire Alarm
Exterior
Exterior Feature Sprinkler System, Balcony, >8' Garage Door, Oversized Garage
Parking Features Detached
Garage Spaces 3.0
Fence Fenced
Utilities Available Natural Gas Available, Electricity Available, Cable Available
View Y/N Yes
View Mountain(s), City, Water
Roof Type Fiberglass
Porch Patio, Deck
Garage Yes
Building
Lot Description Level, House Faces East, Paved, Gutters
Sewer Public Sewer
Water City
Architectural Style Cottage, In-Law Area, Contemporary
Level or Stories Three Or More
Structure Type Frame,Brick,Wood Siding
New Construction true
Schools
Elementary Schools Brown
Middle Schools Strive Lake
High Schools Denver District 1
School District Denver District 1
Others
Acceptable Financing Cash, Conventional, VA
Listing Terms Cash, Conventional, VA
Special Listing Condition Builder
Read Less

NEARBY SCHOOLS & BUSINESSES
GET MORE INFORMATION