

For more information regarding the value of a property, please contact us for a free consultation.
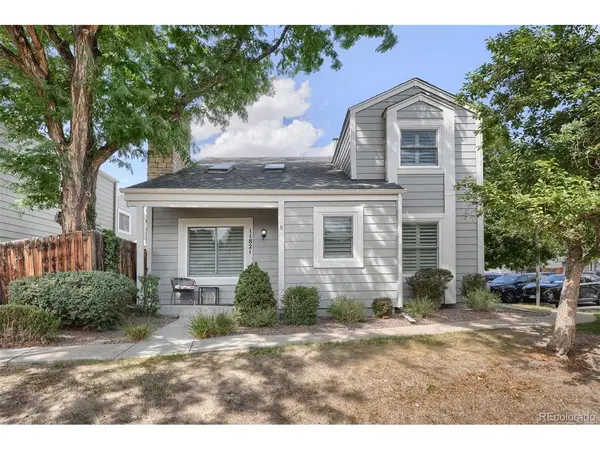
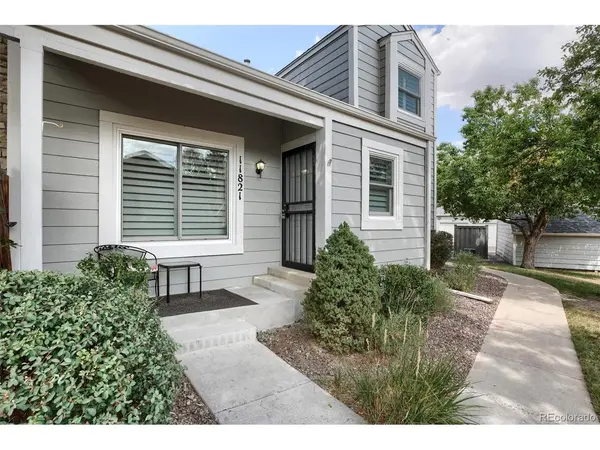
11821 E Cornell Aurora, CO 80014
Want to know what your home might be worth? Contact us for a FREE valuation!

Our team is ready to help you sell your home for the highest possible price ASAP
Key Details
Sold Price $380,000
Property Type Single Family Home
Sub Type Single Family Residence
Listing Status Sold
Purchase Type For Sale
Square Footage 2,487 sqft
Subdivision Parker Landing
MLS Listing ID IRE2006153
Sold Date 08/28/26
Style Contemporary
Bedrooms 3
Full Baths 1
Half Baths 1
Three Quarter Bath 1
HOA Fees $404/mo
HOA Y/N Yes
Year Built 1983
Annual Tax Amount $1,610
Tax Year 2025
Lot Size 1,742 Sqft
Acres 0.04
Property Sub-Type Single Family Residence
Source ires
Property Description
Single Family Patio home style with beautiful, treed yard, Cape Cod gray structural decking includes patio umbrella, wrought iron table, 6 swivel chairs, 2-person swing, cocktail table and chaise lounge - all with cushioned seating! . Easy living floor plan provides for a main level bedroom or office with half bath for guests. Vaulted ceilings and skylights frame the great room with an upgraded efficient gas fireplace and blower that you will find reduces your utility bill. Enjoy East facing sunshine for morning coffee in your extended kitchen nook with real hardwood flooring. Beautifully remodeled Primary bath features a skylight, Jacuzzi jetted tub, luxury tile and travertine flooring. Plantation shutters, kitchen lighting, furnace and air conditioning. HOA provides trash and snow removal, tennis courts, pool and clubhouse. Premium South facing walkway minimizes icy steps and easy access to parking. Convenient access to retail, shopping and the freeway system.
Location
State CO
County Arapahoe
Community Parker Landing
Area Metro Denver
Zoning R1
Rooms
Basement Full, Unfinished, Structural Floor
Interior
Interior Features Eat-in Kitchen, Skylights
Heating Forced Air
Cooling Central Air, Attic Fan
Fireplaces Type Circulating, Gas, Great Room, One
Appliance Self Cleaning Oven, Refrigerator, Washer, Dryer, Microwave, Disposal, Fire Alarm
Exterior
Parking Features Off Street
Garage Spaces 2.0
Fence Fenced
Community Features Clubhouse, Pool
Utilities Available Electricity Available, Cable Available
View Y/N No
Roof Type Composition
Porch Patio, Deck
Garage Yes
Building
Lot Description House Faces South, Xeriscape, Gutters
Sewer Public Sewer
Water City
Architectural Style Contemporary
Level or Stories Two
Structure Type Wood Siding
New Construction false
Schools
Elementary Schools Polton
Middle Schools Prairie
High Schools Cherry Creek 5
School District Cherry Creek 5
Others
HOA Fee Include Trash
Acceptable Financing Cash, Conventional, FHA, VA
Listing Terms Cash, Conventional, FHA, VA
Special Listing Condition Private Owner
Read Less

NEARBY SCHOOLS & BUSINESSES
GET MORE INFORMATION