

For more information regarding the value of a property, please contact us for a free consultation.
2030 E 7th Avenue Denver, CO 80206
Want to know what your home might be worth? Contact us for a FREE valuation!

Our team is ready to help you sell your home for the highest possible price ASAP
Key Details
Sold Price $3,330,000
Property Type Single Family Home
Sub Type Single Family Residence
Listing Status Sold
Purchase Type For Sale
Square Footage 5,131 sqft
Subdivision 7Th Avenue Parkway
MLS Listing ID IRE6073920
Sold Date 08/28/26
Style Tudor
Bedrooms 5
Full Baths 3
Half Baths 1
Three Quarter Bath 1
HOA Y/N No
Year Built 1928
Annual Tax Amount $17,345
Tax Year 2024
Lot Size 8,712 Sqft
Acres 0.2
Property Sub-Type Single Family Residence
Source ires
Property Description
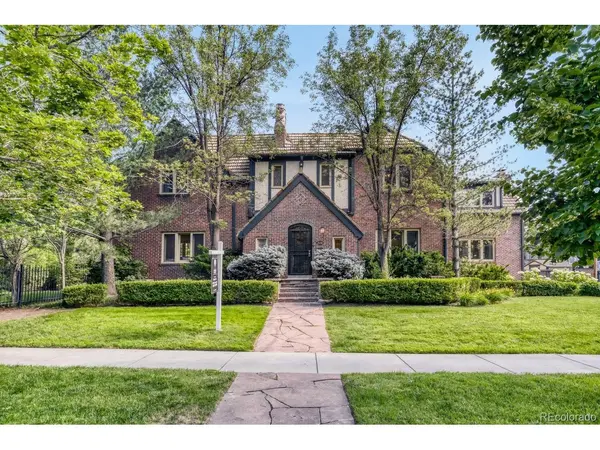
Nestled among the prestigious 7th Ave Parkway of Denver's coveted Country Club Neighborhood, this exceptional red-brick Tudor spans more than 5,100-sq-ft of living space, blending timeless charm with modern luxury and beautifully landscaped grounds. Inside, a magnificent living room is trimmed by elegant ceiling beams, a stone accent wall with a wood-burning fireplace, and patio doors that exude tranquility. The gracious dining room connects to a gourmet kitchen equipped with quartz countertops, an industrial 6-burner Wolf range with double oven, and a casual eat-in bar with seating for two. Beyond the kitchen are a walk-in pantry, recently updated 1/2-bath and a sophisticated family room adorned with a gas fireplace and custom built-ins embellished by window seats and wooden shutters. Upstairs, the well-appointed primary suite offers relaxation and privacy with automated blackout shades, a walk-in closet and a lavish 5-piece full-bath boasting a rejuvenating steam shower and heated floors. The spacious second-story continues with a convenient home office alongside three additional bedrooms - one paired with an ensuite full-bath. The other two bedrooms have walk-in closets and share a full-bath in the hallway. Polished living extends into the finished basement where access to the two-car garage and a dedicated home gym is granted through an efficient and sizable laundry/mud room. An additional family room is enhanced with beautiful built-ins, while a 3/4-bath services the fifth bedroom. Outside, the remarkable home is bordered by a side deck leading to a spectacular flagstone patio and prosperous yard, perfect for outdoor gatherings. Another deck provides generous space to unwind and an exterior storage room adjacent to the garage makes enjoying life's hobbies effortless. Ideally situated along 7th Avenue with easy access to the exclusive Denver Country Club, Cherry Creek and Downtown Denver, as well as the enchanting Denver Botanic Gardens and beloved Cheesman P...
Location
State CO
County Denver
Community 7Th Avenue Parkway
Area Metro Denver
Zoning U-SU-E
Direction Southwest corner of E 7th Ave Parkway and Vine Street.
Rooms
Family Room 1
Basement Full, Partially Finished, Walk-Out Access, Daylight, Built-In Radon
Interior
Interior Features Eat-in Kitchen, Cathedral Ceiling(s), Pantry, Walk-In Closet(s)
Heating Forced Air, Hot Water, Radiant
Cooling Central Air
Fireplaces Type Two or More, Gas, Living Room, Family Room, Basement
Appliance Self Cleaning Oven, Double Oven, Dishwasher, Refrigerator, Washer, Dryer, Microwave, Gas Bar-B-Q, Disposal, Fire Alarm
Exterior
Exterior Feature Sprinkler System
Parking Features Attached
Garage Spaces 2.0
Fence Partial
Community Features Fitness Center
Utilities Available Natural Gas Available, Electricity Available, Cable Available
View Y/N No
Roof Type Tile
Porch Patio, Deck
Garage Yes
Building
Lot Description Corner Lot, Deciduous Trees, Level, Outbuildings, House Faces North, Paved, Gutters
Sewer Public Sewer
Water City
Architectural Style Tudor
Level or Stories Two
Structure Type Frame,Brick
New Construction false
Schools
Elementary Schools Bromwell
Middle Schools Morey
High Schools Denver District 1
School District Denver District 1
Others
Acceptable Financing Cash, Conventional
Listing Terms Cash, Conventional
Special Listing Condition Private Owner
Read Less

NEARBY SCHOOLS & BUSINESSES
GET MORE INFORMATION