

For more information regarding the value of a property, please contact us for a free consultation.
5835 S Danube Aurora, CO 80015
Want to know what your home might be worth? Contact us for a FREE valuation!

Our team is ready to help you sell your home for the highest possible price ASAP
Key Details
Sold Price $685,000
Property Type Single Family Home
Sub Type Single Family Residence
Listing Status Sold
Purchase Type For Sale
Square Footage 3,848 sqft
Subdivision Tuscany
MLS Listing ID IRE9631884
Sold Date 08/27/26
Bedrooms 5
Full Baths 1
Three Quarter Bath 3
HOA Fees $32/mo
HOA Y/N Yes
Year Built 1990
Annual Tax Amount $5,477
Tax Year 2025
Lot Size 6,969 Sqft
Acres 0.16
Property Sub-Type Single Family Residence
Source ires
Property Description
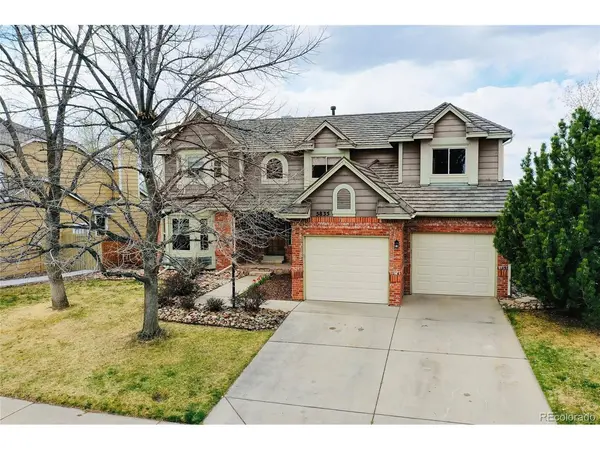
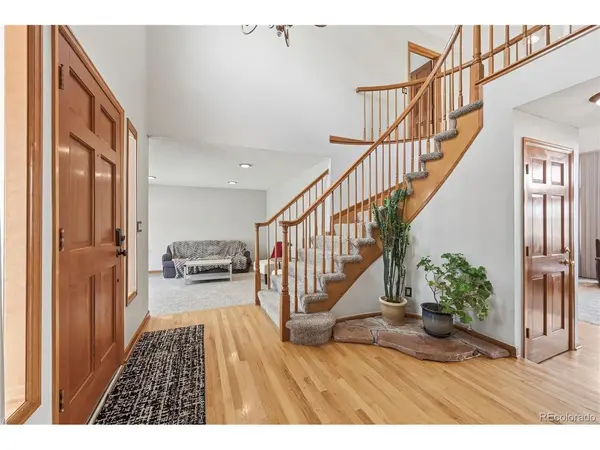
Experience refined Colorado living in this exceptional 5-bedroom, 4-bath walkout home perfectly positioned on a premium lot backing to serene open space with breathtaking mountain views. Designed for both grand entertaining and everyday comfort, this residence seamlessly blends elegance, space, and lifestyle. Step inside to a dramatic two-story family room bathed in natural light, creating an impressive focal point that flows effortlessly into the beautifully updated kitchen - ideal for gathering and hosting. Formal living and dining rooms add timeless sophistication, while the main-floor bedroom with adjacent 3/4 bath offers flexibility for guests or multigenerational living. Upstairs, retreat to your luxurious primary suite featuring a fully updated spa-inspired bath - thoughtfully designed with elevated finishes and a serene, private feel. Three additional spacious bedrooms complete the upper level. The finished walkout basement expands your living experience with a kitchenette, expansive family room, oversized laundry area, and dedicated fitness space - perfectly suited for entertaining, extended stays, or multi-generational living. Outdoor living is unmatched with an oversized deck and multiple entertaining areas designed to capture Colorado sunsets and open space tranquility. The home is upgraded with a steel composite roof, and the exterior has also been freshly painted! Enjoy the ultimate convenience - walk to the community pool, tennis courts, and top-rated Cherry Creek schools. Just minutes to trails, the rec center, and Cherry Creek bike path, and only 10 minutes to Southlands, Costco, Trader Joe's, and Whole Foods.
Homes with this combination of views, walkout lot, luxury updates, and premier location rarely become available. Schedule your private showing today and experience the lifestyle this exceptional property offers.
Location
State CO
County Arapahoe
Community Tuscany
Area Metro Denver
Rooms
Family Room 1
Basement Full, Walk-Out Access
Interior
Interior Features Eat-in Kitchen, Kitchen Island
Heating Forced Air
Cooling Central Air
Fireplaces Type Family Room, One
Appliance Refrigerator, Bar Fridge, Washer, Dryer, Microwave
Exterior
Exterior Feature Sprinkler System
Parking Features Attached
Garage Spaces 2.0
Fence Fenced
Community Features Tennis Court(s), Pool, Playground, Trail(s)
Utilities Available Electricity Available
View Y/N No
Roof Type Composition
Porch Patio, Deck
Garage Yes
Building
Lot Description Level, Paved
Sewer Public Sewer
Water City
Level or Stories Two
Structure Type Frame,Brick
New Construction false
Schools
Elementary Schools Rolling Hills
Middle Schools Falcon Creek
High Schools Cherry Creek 5
School District Cherry Creek 5
Others
HOA Fee Include Trash
Acceptable Financing Cash, Conventional, FHA, VA
Listing Terms Cash, Conventional, FHA, VA
Special Listing Condition Private Owner
Read Less

NEARBY SCHOOLS & BUSINESSES
GET MORE INFORMATION