
For more information regarding the value of a property, please contact us for a free consultation.
665 Dakota Erie, CO 80516
Want to know what your home might be worth? Contact us for a FREE valuation!

Our team is ready to help you sell your home for the highest possible price ASAP
Key Details
Sold Price $713,500
Property Type Single Family Home
Sub Type Single Family Residence
Listing Status Sold
Purchase Type For Sale
Square Footage 3,896 sqft
Subdivision Flatiron Meadows Filing 5
MLS Listing ID IRE8821157
Sold Date 08/28/26
Bedrooms 3
Full Baths 2
HOA Fees $55/mo
HOA Y/N Yes
Year Built 2017
Annual Tax Amount $6,698
Tax Year 2025
Lot Size 6,098 Sqft
Acres 0.14
Property Sub-Type Single Family Residence
Source ires
Property Description
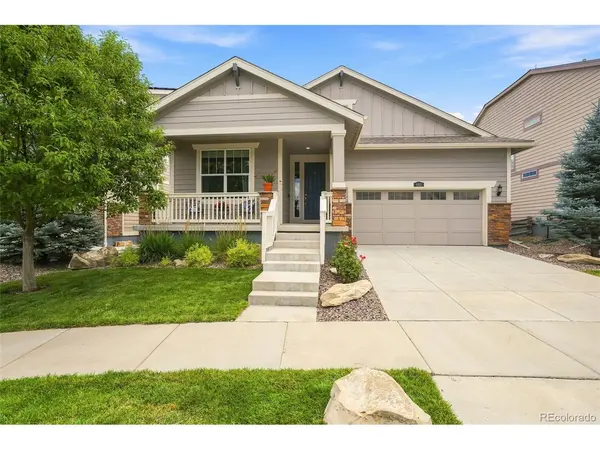
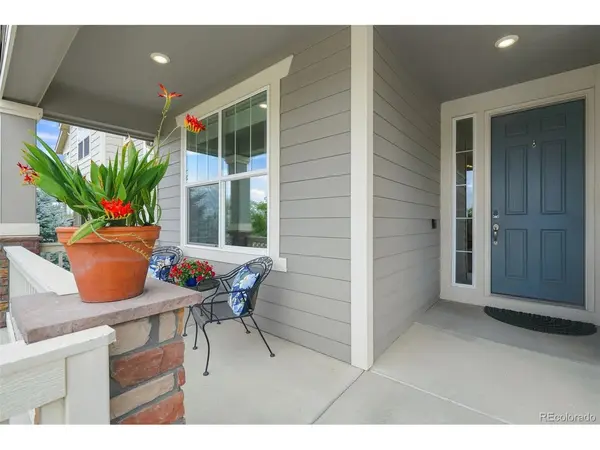
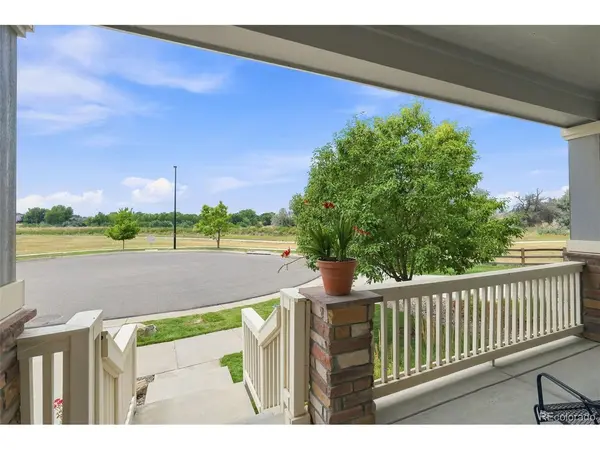
Enjoy breathtaking Flatirons views and unobstructed Colorado sunsets right from your front porch of this beautifully maintained three-bedroom, two-bath ranch home. Featuring an open layout with high ceilings, abundant natural light, and a cozy fireplace, this ranch home is a rare opportunity.
The open concept floor plan offers beautiful granite countertops, a large center island, stainless steel appliances, a gas range, an oversized pantry, and abundant cabinetry with crown molding. Original hardwood floors are carefully preserved beneath the carpet, offering flexible option from carpet to hardwood floors.
Set at the edge of a quiet cul-de-sac, this home features a spacious unfinished basement provides endless possibilities for additional living space, while the landscaped front and back yards and covered patio create the perfect setting to relax outdoors. Combining a desirable ranch floor plan, mountain views, a west-facing location, and an incredibly lean and inexpensive HOA, this move-in-ready home is one you won't want to miss.
Location
State CO
County Boulder
Community Flatiron Meadows Filing 5
Area Suburban Plains
Zoning Res
Rooms
Basement Unfinished, Built-In Radon, Sump Pump
Interior
Interior Features Eat-in Kitchen, Walk-In Closet(s), Kitchen Island
Heating Forced Air
Cooling Central Air
Fireplaces Type Living Room, One
Appliance Dishwasher, Refrigerator, Washer, Dryer
Exterior
Exterior Feature Sprinkler System
Parking Features Attached
Garage Spaces 2.0
Community Features Park
Utilities Available Electricity Available, Cable Available
View Y/N Yes
View Mountain(s), Hills
Roof Type Composition
Porch Patio, Deck
Garage Yes
Building
Lot Description Cul-De-Sac, Abuts Public Open Space, House Faces West, Paved, Gutters
Sewer Public Sewer
Water City
Level or Stories One
Structure Type Frame,Concrete
New Construction false
Schools
Elementary Schools Meadowlark
Middle Schools Meadowlark
High Schools Boulder Valley Dist Re2
School District Boulder Valley Dist Re2
Others
HOA Fee Include Trash
Acceptable Financing Cash, Conventional, FHA, VA
Listing Terms Cash, Conventional, FHA, VA
Read Less

NEARBY SCHOOLS & BUSINESSES
GET MORE INFORMATION