


For more information regarding the value of a property, please contact us for a free consultation.
1143 S Corona Denver, CO 80210
Want to know what your home might be worth? Contact us for a FREE valuation!

Our team is ready to help you sell your home for the highest possible price ASAP
Key Details
Sold Price $1,095,000
Property Type Single Family Home
Sub Type Single Family Residence
Listing Status Sold
Purchase Type For Sale
Square Footage 1,600 sqft
Subdivision Washington Park West
MLS Listing ID IRE8818916
Sold Date 08/28/26
Style Cottage
Bedrooms 2
Full Baths 2
HOA Y/N No
Year Built 1924
Annual Tax Amount $4,291
Tax Year 2024
Lot Size 4,791 Sqft
Acres 0.11
Property Sub-Type Single Family Residence
Source ires
Property Description
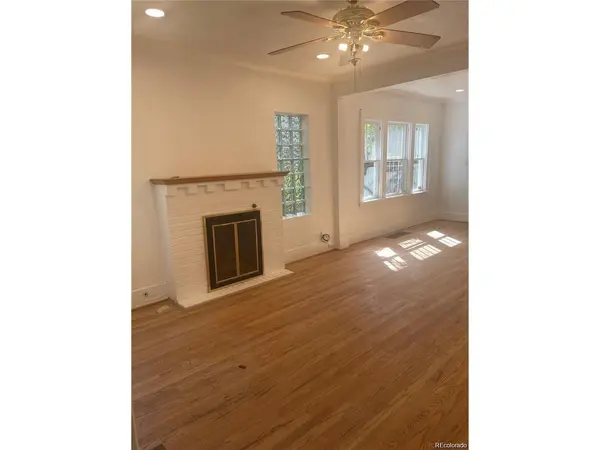
Location,Location,Location.Rare opportunity to live ON Washington Park!It sits high on one of Washington Parks' best blocks with a stately style. The location is....kinda perfect.....steps to the Park and all that Wash Park, Platte Park, and South Broadway have to offer. The home offers 3 bedrooms, 2 full bathrooms. As you enter the feel is open, bright and inviting. The main level lives large with a spacious living room, dining room. This home features the living room with wood fireplace, hardwood floors. Dining room leads into the kitchen .Upstairs two bedrooms with a full bathroom. Unfinished cellar is great for storage. Fenced-in backyard. Detached 2 car garage. Walk the One blocks to Wash Park, just minutes to the shops and restaurants on South Pearl St and South Broadway. Easy drive to Downtown and everything else Denver has to offer. You don't want to miss this great home that's ready for you to move in!call 7202205432
Location
State CO
County Denver
Community Washington Park West
Area Metro Denver
Zoning U-SU-B
Rooms
Family Room 1
Basement Partially Finished
Interior
Interior Features Open Floorplan
Heating Forced Air
Cooling Ceiling Fan(s)
Fireplaces Type Two or More, Family Room, Basement
Appliance Dishwasher, Refrigerator, Dryer, Microwave, Disposal, Fire Alarm
Exterior
Exterior Feature Balcony
Parking Features Detached
Garage Spaces 1.0
Fence Fenced
View Y/N No
Roof Type Fiberglass
Porch Patio, Deck
Garage Yes
Building
Lot Description Level
Sewer Public Sewer
Architectural Style Cottage
Level or Stories Two
Structure Type Brick,Other,Concrete
New Construction false
Schools
Elementary Schools Steele
Middle Schools Merrill
High Schools Denver District 1
School District Denver District 1
Others
Acceptable Financing Cash, Conventional, FHA, 1031 Exchange
Listing Terms Cash, Conventional, FHA, 1031 Exchange
Special Listing Condition Private Owner
Read Less

NEARBY SCHOOLS & BUSINESSES
GET MORE INFORMATION