

For more information regarding the value of a property, please contact us for a free consultation.
3317 Bryant Denver, CO 80211
Want to know what your home might be worth? Contact us for a FREE valuation!

Our team is ready to help you sell your home for the highest possible price ASAP
Key Details
Sold Price $1,335,000
Property Type Single Family Home
Sub Type Single Family Residence
Listing Status Sold
Purchase Type For Sale
Square Footage 2,530 sqft
Subdivision Potter Highlands
MLS Listing ID IRE9782469
Sold Date 08/28/26
Bedrooms 4
Full Baths 2
Half Baths 1
Three Quarter Bath 1
HOA Y/N No
Year Built 2017
Annual Tax Amount $7,379
Tax Year 2024
Lot Size 3,049 Sqft
Acres 0.07
Property Sub-Type Single Family Residence
Source ires
Property Description
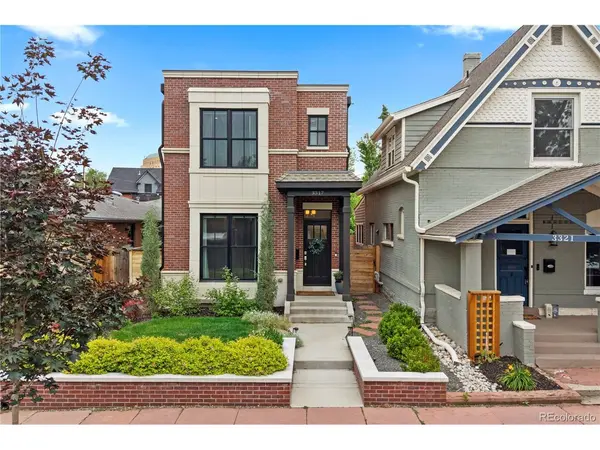
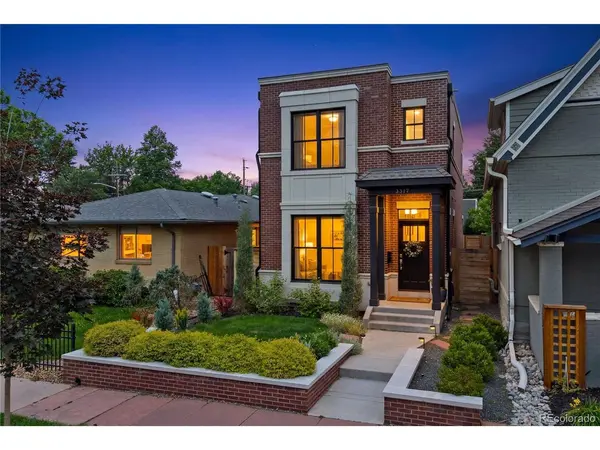
Huge Price Reduction!! This high-end masterpiece home offers the pinnacle of luxury urban living with effortless access to the Highlands, LoHi, and Sunnyside. From the moment you arrive, the professionally landscaped exterior sets a tone of sophisticated elegance. Inside, the home unfolds with luxury finishes and abundant natural light. The front living room boasts large windows that flow into a stunning, gourmet kitchen. A chef's dream, it features premium quartz countertops, luxury stainless steel appliances, and a large island with breakfast bar. The dining room hosts massive French doors that open to the backyard oasis. Off the dining area, a functional mudroom with laundry access guides you to the detached two-car garage, while a chic half bath completes the main floor. The upper level holds an architectural masterpiece of a primary suite. This private sanctuary features a show-stopping en-suite bathroom with two entirely separate entries-each boasting its own private sink vanity, custom water closet, and boutique walk-in closet. Connecting the two sides is a spectacular, dual-access walk-in shower. A second spacious bedroom with its own private en-suite bathroom finishes this floor. The fully finished lower level expands your entertainment options, hosting a large family room designed for cozy movie nights. Two additional bright bedrooms and a sleek 3/4 bathroom make this lower level ideal for guests or a quiet home office. Outside, the fully fenced backyard is designed for maximum enjoyment and low-maintenance care. Relax beneath a beautiful pergola-covered patio, surrounded by pristine, manicured landscaping that provides a private escape in the city. Enjoy premier walkability, sitting just two blocks from the vibrant boutiques and dining on 32nd Avenue. Acclaimed local favorites like Bar Dough, Highland Tap & Burger, and Duo Restaurant are just steps away, alongside elite fitness studios and upscale coffee shops.
Location
State CO
County Denver
Community Potter Highlands
Area Metro Denver
Zoning U-TU-B
Rooms
Family Room 1
Basement Full, Partially Finished, Daylight, Sump Pump
Interior
Interior Features Open Floorplan, Walk-In Closet(s), Jack & Jill Bathroom, Kitchen Island
Heating Electronic Air Filter
Cooling Central Air, Ceiling Fan(s)
Fireplaces Type None
Appliance Self Cleaning Oven, Dishwasher, Refrigerator, Washer, Dryer, Microwave, Freezer, Disposal, Fire Alarm
Exterior
Exterior Feature Sprinkler System
Parking Features Detached
Garage Spaces 2.0
Fence Fenced
Utilities Available Natural Gas Available, Electricity Available, Cable Available
View Y/N No
Roof Type Other
Porch Patio
Garage Yes
Building
Lot Description Level, Historic District, Paved, Gutters
Sewer Public Sewer
Water City
Level or Stories Two
Structure Type Brick,Stone
New Construction false
Schools
Elementary Schools Edison
Middle Schools Skinner
High Schools Denver District 1
School District Denver District 1
Others
Acceptable Financing Cash, Conventional, FHA, VA
Listing Terms Cash, Conventional, FHA, VA
Special Listing Condition Private Owner
Read Less

NEARBY SCHOOLS & BUSINESSES
GET MORE INFORMATION