

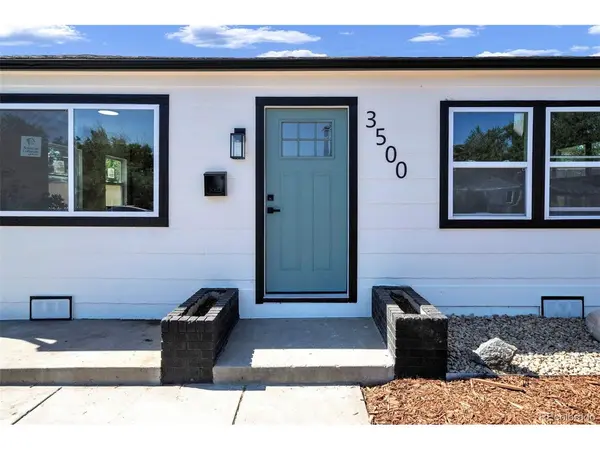

For more information regarding the value of a property, please contact us for a free consultation.
3500 W Evans Denver, CO 80219
Want to know what your home might be worth? Contact us for a FREE valuation!

Our team is ready to help you sell your home for the highest possible price ASAP
Key Details
Sold Price $375,000
Property Type Single Family Home
Sub Type Single Family Residence
Listing Status Sold
Purchase Type For Sale
Square Footage 710 sqft
Subdivision Burns Brentwood Sub Filing 3
MLS Listing ID IRE3029310
Sold Date 08/31/26
Bedrooms 2
Full Baths 1
HOA Y/N No
Year Built 1949
Annual Tax Amount $1,651
Tax Year 2024
Lot Size 6,969 Sqft
Acres 0.16
Property Sub-Type Single Family Residence
Source ires
Property Description
Fully renovated 2-bedroom, 1-bath home offering a great blend of modern updates and functional living. The interior features a bright, open layout that maximizes every square foot, making it an ideal space for hosting. The kitchen is a standout, equipped with white quartz countertops and a generous amount of cabinet storage. The full bathroom has been updated with a clean tile surround and tub. Recent improvements include new windows throughout, ensuring plenty of natural light and efficiency. Outside, the property is designed for ease and utility with a low-maintenance, no watering required front yard, and a good-sized backyard ready for you to make your own. Ample parking is provided by a large driveway. Location is everything here! Not the busy part of Evans! The home is nestled near Harvey Park and Ruby Hill Park, and just a short distance from the vibrant South Broadway neighborhood. Move-in ready and waiting for its next chapter - welcome home!
Location
State CO
County Denver
Community Burns Brentwood Sub Filing 3
Area Metro Denver
Zoning S-SU-D
Rooms
Basement Crawl Space
Interior
Heating Forced Air
Cooling Evaporative Cooling
Appliance Dishwasher, Refrigerator, Microwave, Disposal
Exterior
Parking Features Off Street
Garage Spaces 3.0
Utilities Available Natural Gas Available, Electricity Available
View Y/N No
Roof Type Composition
Garage Yes
Building
Lot Description Level, Paved
Sewer Public Sewer
Water City
Level or Stories One
Structure Type Frame
New Construction false
Schools
Elementary Schools Johnson
Middle Schools Henry
High Schools Denver District 1
School District Denver District 1
Others
Acceptable Financing Cash, Conventional, FHA, VA
Listing Terms Cash, Conventional, FHA, VA
Read Less

NEARBY SCHOOLS & BUSINESSES
GET MORE INFORMATION