

For more information regarding the value of a property, please contact us for a free consultation.
7370 E Florida #1005 Denver, CO 80231
Want to know what your home might be worth? Contact us for a FREE valuation!

Our team is ready to help you sell your home for the highest possible price ASAP
Key Details
Sold Price $348,000
Property Type Townhouse
Sub Type Townhouse
Listing Status Sold
Purchase Type For Sale
Square Footage 1,757 sqft
Subdivision Indian Creek
MLS Listing ID IRE9781301
Sold Date 08/28/26
Bedrooms 3
Full Baths 1
Three Quarter Bath 1
HOA Fees $452/mo
HOA Y/N Yes
Year Built 1984
Annual Tax Amount $1,912
Tax Year 2024
Lot Size 1,306 Sqft
Acres 0.03
Property Sub-Type Townhouse
Source ires
Property Description
Stylish, Spacious & Move-In Ready - Your Indian Creek Gem Awaits!
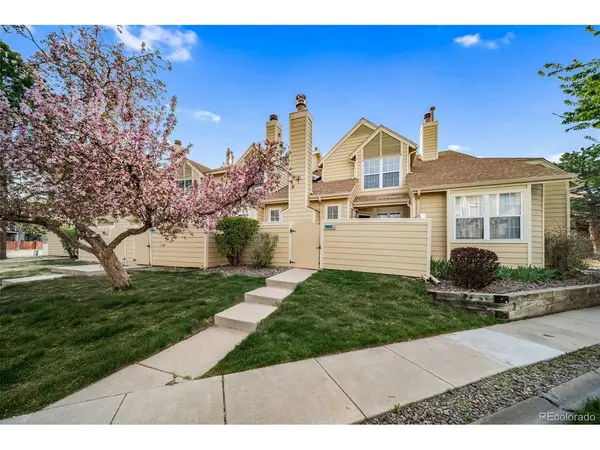
Step into this standout 3-bed, 3-bath townhome in the coveted Indian Creek community and feel instantly at home. Bright, bold, beautifully designed, and well cared for by the HOA. This residence delivers the space, style, and comfort you've been searching for.
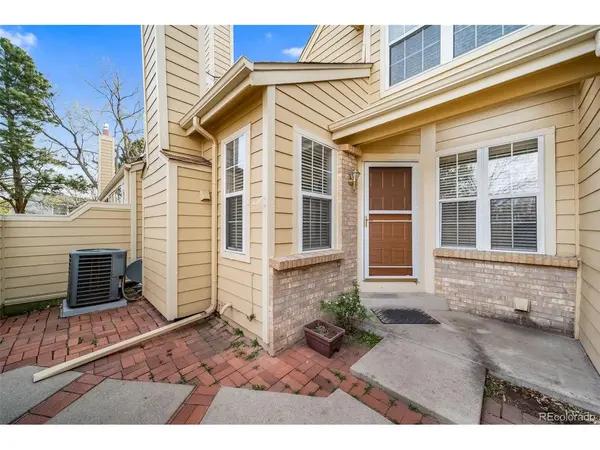
The main level impresses with soaring vaulted ceilings, skylights, beautiful modern gas fireplace and an open living and dining area that feels airy and inviting. The kitchen flows right into the dining space, while the garage attaches to the kitchen area to easily unload groceries; and a convenient half bath rounds out the main floor. Upstairs, the spacious primary suite is your private retreat, complete with an updated en suite bathroom featuring a sleek, updated custom shower. A second bedroom and full en suite bath offer another spacious area complete with a window seat. Need more room? The finished basement has you covered with a cozy family room, an additional bedroom and plenty of storage as well as work space-ideal for visitors, older kids or multi-generational living. Outside, unwind on your private fenced brick patio, a perfect spot for morning coffee or evening relaxation. Add in the attached 1-car garage and generous storage, and you've got a home that checks every box. Enjoy the friendly community in the pool, walking the paths or on the tennis court. This is comfort, convenience, and contemporary living wrapped into one incredible opportunity. Jump on this well priced home within walking distance to the elementary school.
Location
State CO
County Denver
Community Indian Creek
Area Metro Denver
Zoning R-2
Direction Google Maps
Rooms
Family Room 1
Basement Partially Finished, Slab
Interior
Interior Features Cathedral Ceiling(s)
Heating Forced Air
Cooling Central Air
Fireplaces Type Living Room, One
Appliance Dishwasher, Refrigerator, Washer, Dryer, Microwave, Disposal
Exterior
Parking Features Attached
Garage Spaces 1.0
Fence Fenced
Community Features Tennis Court(s), Pool
Utilities Available Natural Gas Available, Electricity Available, Cable Available
View Y/N No
Roof Type Composition
Porch Patio
Garage Yes
Building
Lot Description Paved
Sewer Public Sewer
Water City
Level or Stories Two
Structure Type Frame,Brick,Wood Siding,Concrete
New Construction false
Schools
Elementary Schools Mcmeen
Middle Schools Hill
High Schools Denver District 1
School District Denver District 1
Others
HOA Fee Include Snow Removal,Exterior Maintenance,Water,Sewer
Acceptable Financing Cash, Conventional, FHA
Listing Terms Cash, Conventional, FHA
Special Listing Condition Private Owner
Read Less

NEARBY SCHOOLS & BUSINESSES
GET MORE INFORMATION