


For more information regarding the value of a property, please contact us for a free consultation.
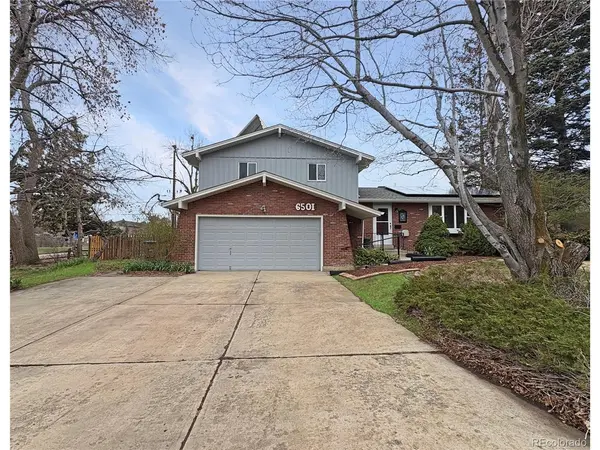
6501 Welch Court Arvada, CO 80004
Want to know what your home might be worth? Contact us for a FREE valuation!

Our team is ready to help you sell your home for the highest possible price ASAP
Key Details
Sold Price $705,000
Property Type Single Family Home
Sub Type Single Family Residence
Listing Status Sold
Purchase Type For Sale
Square Footage 2,231 sqft
Subdivision Woodland Hills
MLS Listing ID IRE9199869
Sold Date 08/27/26
Bedrooms 5
Half Baths 1
Three Quarter Bath 3
HOA Y/N No
Year Built 1967
Annual Tax Amount $3,752
Tax Year 2025
Lot Size 9,583 Sqft
Acres 0.22
Property Sub-Type Single Family Residence
Source ires
Property Description
Welcome to this beautifully remodeled 5-bedroom, 4-bath home in Arvada's Woodland Hills neighborhood! Light and airy throughout, this home features an open floor plan perfect for entertaining, with a cozy fireplace as the centerpiece of the main living area. The updated kitchen features quartz countertops, a large island, and an open layout that flows seamlessly into the dining and living spaces. Upstairs, the primary bedroom includes a private en suite bathroom and large walk in closet, while two additional bedrooms share a beautifully remodeled bathroom. The finished basement includes two bedrooms with egress windows and a stunning new bathroom- perfect for guests, a home office, or additional living space. Every corner of the home has been thoughtfully updated, offering modern comfort and style. Enjoy the spacious backyard with mature landscaping, perfect for gardening, play, or relaxing evenings on the patio. A two-car garage completes this move-in-ready home. With easy access to Olde Town Arvada, I-70, and local parks, this home offers the ideal mix of location and space.
Location
State CO
County Jefferson
Community Woodland Hills
Area Metro Denver
Rooms
Family Room 1
Basement Partially Finished
Interior
Interior Features Bay or Bow Window
Heating Forced Air
Cooling Central Air
Fireplaces Type Family Room, One
Exterior
Parking Features Attached
Garage Spaces 2.0
Fence Fenced
View Y/N No
Roof Type Composition
Porch Patio
Garage Yes
Building
Lot Description Corner Lot, Deciduous Trees, Paved, Gutters
Sewer Public Sewer
Water City
Level or Stories Tri-Level
Structure Type Frame,Brick,Vinyl Siding
New Construction false
Schools
Elementary Schools Stott
Middle Schools Oberon
High Schools Jefferson Dist R-1
School District Jefferson Dist R-1
Others
Acceptable Financing Cash, Conventional, FHA, VA, 1031 Exchange
Listing Terms Cash, Conventional, FHA, VA, 1031 Exchange
Read Less

NEARBY SCHOOLS & BUSINESSES
GET MORE INFORMATION