


For more information regarding the value of a property, please contact us for a free consultation.
1814 Wright Erie, CO 80516
Want to know what your home might be worth? Contact us for a FREE valuation!

Our team is ready to help you sell your home for the highest possible price ASAP
Key Details
Sold Price $645,000
Property Type Single Family Home
Sub Type Single Family Residence
Listing Status Sold
Purchase Type For Sale
Square Footage 3,582 sqft
Subdivision Compass Flg 1
MLS Listing ID IRE1054370
Sold Date 08/31/26
Bedrooms 3
Full Baths 2
HOA Fees $80/mo
HOA Y/N Yes
Year Built 2016
Annual Tax Amount $7,553
Tax Year 2025
Lot Size 7,405 Sqft
Acres 0.17
Property Sub-Type Single Family Residence
Source ires
Property Description
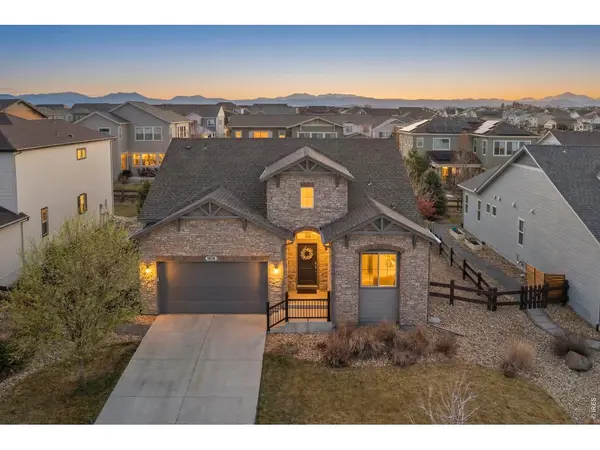
Located in the desirable Compass neighborhood, this bright and inviting 3-bedroom, 2-bath ranch home offers modern comfort, thoughtful design, and convenient access to Boulder, Denver, and Northern Colorado. Step inside to an open and sun-filled living space featuring beautiful hardwood floors and large windows that flood the home with natural light. Remote-controlled blinds provide effortless comfort and privacy while maintaining the home's bright and airy feel. The open-concept kitchen is designed for both everyday living and entertaining, featuring gleaming stainless steel appliances, generous counter space, and seamless flow into the dining and living areas. The spacious primary suite includes a luxurious five-piece bathroom with upscale finishes, creating the perfect place to relax and unwind. All three bedrooms are light-filled with spacious closets, the main floor laundry room offers maximum convenience, and the attached two-car garage provides additional storage. Outdoor living is just as enjoyable with a full-size composite deck, offering ample room for grilling, entertaining, and outdoor dining. The large unfinished basement provides incredible potential for future expansion - ideal for a home gym, recreation room, guest suite, office, or additional living space. Residents enjoy the benefits of a well-maintained community with low-maintenance landscaping and a location that places you close to shopping, dining, parks, and the RTD bus line for easy commuting. With its open layout, natural light, outdoor living space, and expansion potential, this move-in ready home offers the perfect blend of comfort, location, and opportunity. Homes in this location don't last long, so don't miss the chance to make it yours. (Note: Photos are virtually staged.)
Location
State CO
County Boulder
Community Compass Flg 1
Area Suburban Plains
Zoning RES
Direction GPS does the trick.
Rooms
Basement Unfinished
Interior
Heating Forced Air
Cooling Central Air, Ceiling Fan(s)
Fireplaces Type None
Appliance Gas Range, Dishwasher, Refrigerator, Washer, Dryer, Microwave, Disposal, Fire Alarm
Exterior
Exterior Feature Sprinkler System
Parking Features Attached
Garage Spaces 2.0
Fence Fenced
Utilities Available Natural Gas Available, Electricity Available, Cable Available
View Y/N No
Roof Type Fiberglass
Improvements No
Porch Patio
Garage Yes
Building
Lot Description House Faces East, Paved
Sewer Public Sewer
Water City
Level or Stories One
Structure Type Frame,Stone
New Construction false
Schools
Elementary Schools Meadowlark K-8
Middle Schools Meadowlark K-8
High Schools Boulder Valley Dist Re2
School District Boulder Valley Dist Re2
Others
HOA Fee Include Management
Acceptable Financing Cash, Conventional
Listing Terms Cash, Conventional
Special Listing Condition Private Owner
Read Less

NEARBY SCHOOLS & BUSINESSES
GET MORE INFORMATION