

For more information regarding the value of a property, please contact us for a free consultation.
1811 S Quebec WAY #240 Denver, CO 80231
Want to know what your home might be worth? Contact us for a FREE valuation!

Our team is ready to help you sell your home for the highest possible price ASAP
Key Details
Sold Price $287,000
Property Type Townhouse
Sub Type Townhouse
Listing Status Sold
Purchase Type For Sale
Square Footage 1,298 sqft
Price per Sqft $221
Subdivision Indian Creek
MLS Listing ID 9815824
Sold Date 08/31/26
Bedrooms 2
Full Baths 1
Half Baths 1
HOA Fees $331/mo
HOA Y/N Yes
Abv Grd Liv Area 1,102
Year Built 1983
Annual Tax Amount $1,605
Tax Year 2024
Property Sub-Type Townhouse
Source recolorado
Property Description
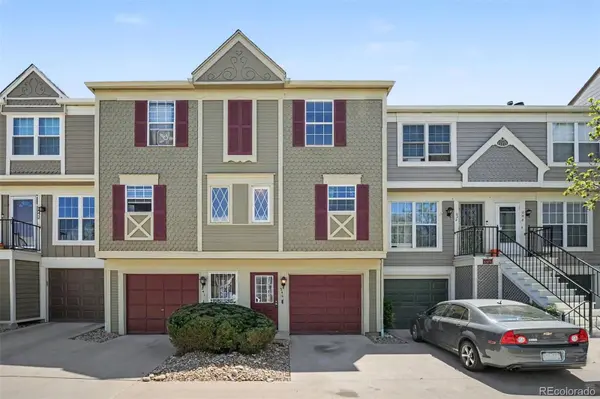
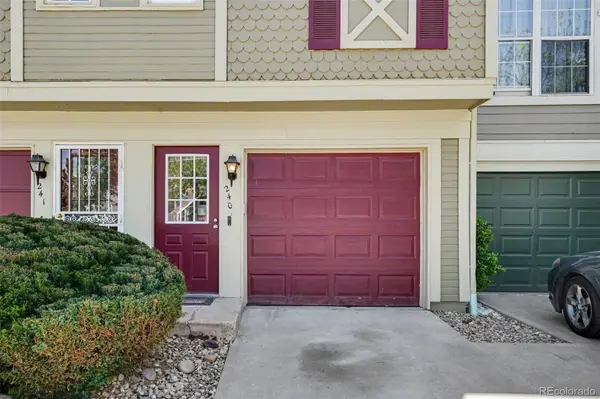
This charming townhome offers open-concept living, spacious bedrooms with generous closets, and 1.5 baths across an efficient and well-designed 1,102 finished square feet. Additionally, the ground level features a large laundry and storage room off the attached one-car garage. Lovingly maintained over the years, the home includes new energy efficient windows and patio door, new garage door, updated bathroom tile, fresh exterior paint in 2024, and new decking completed in 2022. The popular Granville townhome community lives like an established neighborhood with shady trees and generous space between units. Outdoor enthusiasts will love the 2nd floor balcony, ground level patio, and being nestled between parks and open spaces with a community pool to enjoy. Easy access to Cherry Creek, DTC, and Downtown Denver along with many convenient shopping options make this a fantastic location.
Location
State CO
County Denver
Zoning B-3
Rooms
Basement Unfinished
Interior
Interior Features Open Floorplan
Heating Forced Air
Cooling Central Air
Flooring Carpet, Tile
Fireplaces Number 1
Fireplaces Type Wood Burning
Fireplace Y
Appliance Dishwasher, Disposal, Oven, Refrigerator, Washer
Laundry In Unit
Exterior
Exterior Feature Balcony
Garage Spaces 1.0
Roof Type Composition
Total Parking Spaces 2
Garage Yes
Building
Sewer Public Sewer
Water Public
Level or Stories Three Or More
Structure Type Frame,Wood Siding
Schools
Elementary Schools Mcmeen
Middle Schools Hill
High Schools George Washington
School District Denver 1
Others
Senior Community No
Ownership Individual
Acceptable Financing Cash, Conventional, FHA, VA Loan
Listing Terms Cash, Conventional, FHA, VA Loan
Special Listing Condition Short Sale
Pets Allowed Cats OK, Dogs OK, Number Limit
Read Less

© 2026 METROLIST, INC., DBA RECOLORADO® – All Rights Reserved
6455 S. Yosemite St., Suite 500 Greenwood Village, CO 80111 USA
Bought with Real Broker, LLC DBA Real
NEARBY SCHOOLS & BUSINESSES
GET MORE INFORMATION