


For more information regarding the value of a property, please contact us for a free consultation.
6358 Elmira Denver, CO 80238
Want to know what your home might be worth? Contact us for a FREE valuation!

Our team is ready to help you sell your home for the highest possible price ASAP
Key Details
Sold Price $1,160,000
Property Type Single Family Home
Sub Type Single Family Residence
Listing Status Sold
Purchase Type For Sale
Square Footage 3,843 sqft
Subdivision Central Park Filing #57
MLS Listing ID IRE8441184
Sold Date 09/01/26
Style Contemporary
Bedrooms 4
Full Baths 3
Half Baths 1
Three Quarter Bath 1
HOA Fees $58/mo
HOA Y/N Yes
Year Built 2022
Annual Tax Amount $11,190
Tax Year 2025
Lot Size 3,484 Sqft
Acres 0.08
Property Sub-Type Single Family Residence
Source ires
Property Description
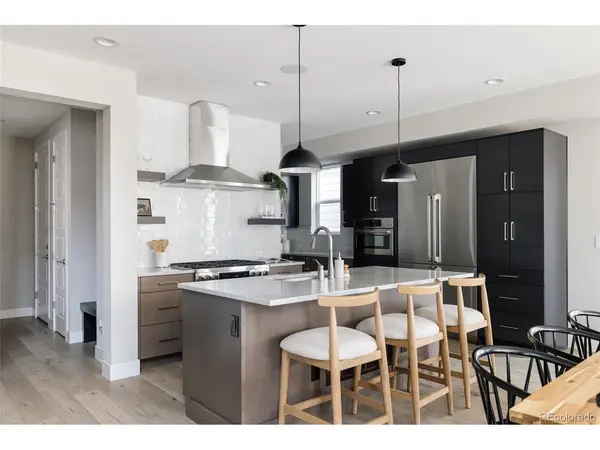
This beautiful Infinity home offers the perfect blend of modern design & thoughtful upgrades with breathtaking panoramic mountain views from the west-facing rooftop deck. The main level is flooded with natural light and anchored by a spacious, open-concept living area where the kitchen, dining & living room flow effortlessly together. The kitchen features upgraded chef-grade appliances: a gas range, a large center island, striking two-toned cabinetry in black & warm wood and a large walk-in pantry. Walk upstairs to find a spacious loft alongside a luxurious primary suite with a deck. The primary bathroom is a true retreat, boasting a 5-piece layout with a large walk-in shower, soaking tub, double vanities, walk-in closet & a thoughtfully added bathroom door for enhanced privacy. Two additional en-suite bedrooms & laundry room with built-in cabinetry complete this level. Step up to the penthouse level to find a second living space, built-in wet bar and an additional bedroom & full bath. Open the glass slider to the expansive rooftop deck & enjoy unforgettable sunsets, stunning downtown Denver & west mountain views. With a first floor patio, 2 decks & a low-maintenance turf backyard, this home is designed for year-round enjoyment. A built-in dog door adds everyday convenience. Additional upgrades include a smart sprinkler system, integrated surround sound (receiver included) & radon mitigation system for peace of mind. The finished, drywalled 2-car garage offers excellent functionality with storage cabinets, slat wall, bike pulleys, and an extended driveway with space to park an additional vehicle. The unfinished basement provides endless potential for future expansion. Located near top-rated schools, parks, trails, pickleball courts, Central Park's largest pool with waterslide. This home also offers easy access to Anschutz Medical Campus and Northfield shopping and dining. Enjoy walking to concerts at Dick's Sporting Goods Park or grabbing coffee at Pearl Market.
Location
State CO
County Denver
Community Central Park Filing #57
Area Metro Denver
Rooms
Family Room 1
Basement Full, Unfinished, Slab, Sump Pump
Interior
Interior Features Eat-in Kitchen, Cathedral Ceiling(s), Open Floorplan, Pantry, Walk-In Closet(s), Wet Bar, Kitchen Island
Heating Forced Air
Cooling Central Air, Ceiling Fan(s)
Appliance Self Cleaning Oven, Dishwasher, Refrigerator, Washer, Dryer, Microwave, Freezer, Disposal, Fire Alarm
Exterior
Exterior Feature Sprinkler System, Balcony
Parking Features Attached
Garage Spaces 2.0
Fence Partial, Dog Run/Kennel
Community Features Pool, Playground, Park, Trail(s)
View Y/N Yes
View Mountain(s), City
Roof Type Composition
Porch Patio, Deck
Garage Yes
Building
Lot Description Abuts Private Open Space, House Faces West, Paved, Gutters
Sewer Public Sewer
Architectural Style Contemporary
Level or Stories Three Or More
Structure Type Frame
New Construction false
Schools
Elementary Schools Inspire
Middle Schools Denver Green
High Schools Denver District 1
School District Denver District 1
Others
Acceptable Financing Cash, Conventional, VA
Listing Terms Cash, Conventional, VA
Special Listing Condition Private Owner
Read Less

NEARBY SCHOOLS & BUSINESSES
GET MORE INFORMATION