


For more information regarding the value of a property, please contact us for a free consultation.
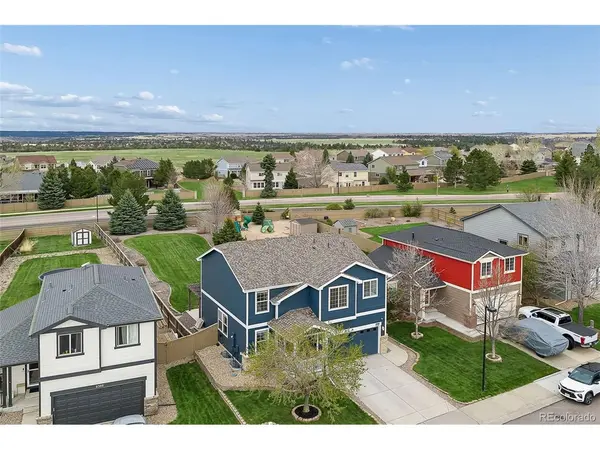
6380 Millbridge Castle Rock, CO 80104
Want to know what your home might be worth? Contact us for a FREE valuation!

Our team is ready to help you sell your home for the highest possible price ASAP
Key Details
Sold Price $645,000
Property Type Single Family Home
Sub Type Single Family Residence
Listing Status Sold
Purchase Type For Sale
Square Footage 2,936 sqft
Subdivision Castlewood Ranch
MLS Listing ID IRE8153825
Sold Date 09/01/26
Bedrooms 5
Full Baths 2
Half Baths 1
Three Quarter Bath 1
HOA Fees $82/mo
HOA Y/N Yes
Year Built 2002
Annual Tax Amount $3,774
Tax Year 2025
Lot Size 10,454 Sqft
Acres 0.24
Property Sub-Type Single Family Residence
Source ires
Property Description
NEW FLOORS & NEW INTERIOR PAINT JULY 2026!!!! NEW CARPET APRIL 2026 !!!! Welcome to a home that perfectly balances tech-forward convenience with spacious, open-concept living. Located in the desirable Castlewood Ranch neighborhood, this 2,810-square-foot residence offers five bedrooms and four bathrooms, providing ample space for everyone to thrive. The heart of the home features a bright, open-concept living and kitchen area designed for connection. Transition easily between multiple living spaces, all featuring hardwood floors and brand-new carpet (installed April 2026). It features a comprehensive suite of smart upgrades: NEST Thermostat and SMART switches in the primary suite and exterior porches, SMART keypad entry with pin and fingerprint capabilities and a smart garage door opener and Smart Samsung washer and dryer included. Head downstairs to the fully finished "apartment like" basement, a versatile retreat complete with a custom bar and beverage fridge. Whether you're hosting a movie night or a weekend gathering, this space is so versatile. Upstairs, a large loft offers the perfect flexible space for a home office, library, or play/hobby room. The .24-acre lot features a flat, usable backyard that serves as a blank canvas for your outdoor dreams. Enjoy the large backyard patio with a wrap-around path to the front yard. Mountain Views from your front porch, accented by Govee color-changing permanent exterior lighting. A smart sprinkler system manages the lawn, trees, garden beds, and even the hanging plants on the porch. This home has been meticulously maintained, with major updates providing long-term value: NEW ROOF, NEW GUTTERS AND NEW EXTERIOR paint on both the house and the storage shed was completed in 2023. The fence was fully repainted in 2023, ensuring the property looks polished from every angle. LOW HOA and LOW Taxes.
Location
State CO
County Douglas
Community Castlewood Ranch
Area Metro Denver
Direction GPS should be accurate. Call listing agent if you get lost.
Rooms
Basement Partial, Partially Finished, Slab, Sump Pump
Interior
Interior Features Eat-in Kitchen, Open Floorplan
Heating Forced Air
Cooling Central Air, Ceiling Fan(s)
Fireplaces Type Living Room, One
Appliance Dishwasher, Refrigerator, Washer, Dryer, Microwave
Exterior
Parking Features Attached
Garage Spaces 2.0
View Y/N Yes
View Mountain(s)
Roof Type Composition
Porch Patio
Garage Yes
Building
Lot Description House Faces West
Sewer Public Sewer
Water City
Level or Stories Two
Structure Type Other
New Construction false
Schools
Elementary Schools Flagstone
Middle Schools Mesa
High Schools Douglas County Re-1
School District Douglas County Re-1
Others
HOA Fee Include Trash,Snow Removal
Acceptable Financing Cash, Conventional, FHA
Listing Terms Cash, Conventional, FHA
Special Listing Condition Private Owner
Read Less

NEARBY SCHOOLS & BUSINESSES
GET MORE INFORMATION