

For more information regarding the value of a property, please contact us for a free consultation.
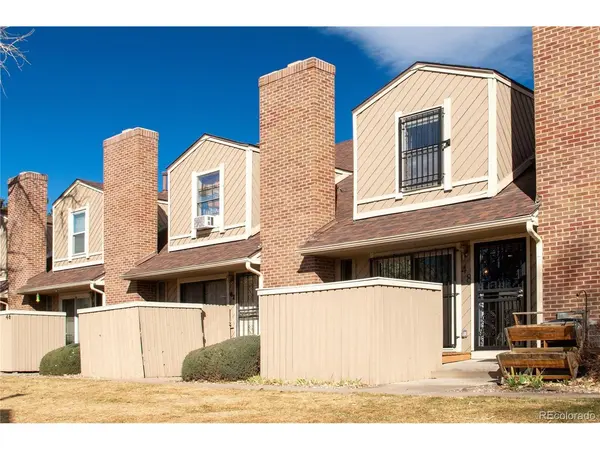
3300 W Florida #9-48 Denver, CO 80219
Want to know what your home might be worth? Contact us for a FREE valuation!

Our team is ready to help you sell your home for the highest possible price ASAP
Key Details
Sold Price $340,000
Property Type Townhouse
Sub Type Townhouse
Listing Status Sold
Purchase Type For Sale
Square Footage 1,539 sqft
Subdivision Prospect Park
MLS Listing ID IRE6413758
Sold Date 09/01/26
Bedrooms 3
Full Baths 1
Three Quarter Bath 1
HOA Fees $340/mo
HOA Y/N Yes
Year Built 1986
Annual Tax Amount $1,773
Tax Year 2024
Lot Size 871 Sqft
Acres 0.02
Property Sub-Type Townhouse
Source ires
Property Description
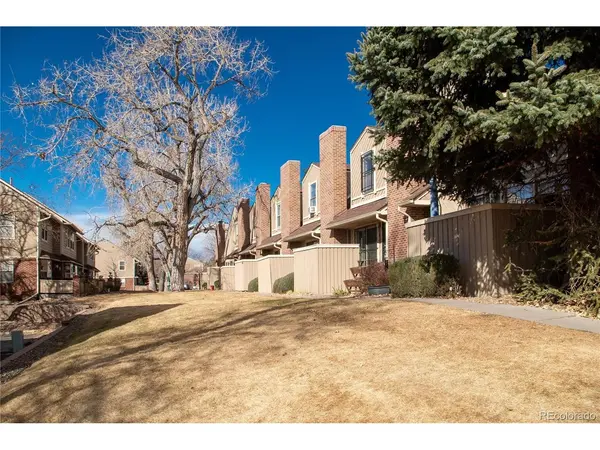
Move-in ready 3-bedroom, 2-bath row home-townhouse in the heart of Denver with an attached 2-car garage that is big on convenience! You will walk into an open layout featuring a cozy family room with a vaulted ceiling and a fireplace, a dining area that opens to a private patio-perfect for relaxing -and a modernized kitchen with granite counters, plenty of cabinet space, and a breakfast bar. The garage entry is on the main level right off the kitchen for convenient access. The upper level has all 3 bedrooms, ample closet space, and 2 tastefully remodeled baths. The basement offers extra space for unwinding or hosting gatherings, featuring a family room and a wet bar. Behind the sliding barn door, you will discover a cleverly designed storage space. New furnace, AC, and fireplace insert. The community has additional parking for guests, a playground, a community dog park, and BBQ areas with picnic tables. This centrally located home offers a convenient and hassle-free lifestyle, perfect for those seeking low-maintenance living.
Location
State CO
County Denver
Community Prospect Park
Area Metro Denver
Zoning R-2
Direction Hwy 85 turn left on Florida Ave. W. complex is on the south side of the road. Located within building 9.
Rooms
Family Room 1
Basement Partially Finished, Built-In Radon
Interior
Interior Features Eat-in Kitchen, Cathedral Ceiling(s), Open Floorplan, Walk-In Closet(s)
Heating Forced Air, Wood Stove
Cooling Central Air, Ceiling Fan(s)
Fireplaces Type Insert, Living Room, One
Appliance Dishwasher, Refrigerator, Washer, Dryer, Microwave, Fire Alarm
Exterior
Parking Features Attached
Garage Spaces 2.0
Community Features Playground, Park
Utilities Available Natural Gas Available, Electricity Available
View Y/N No
Roof Type Composition
Porch Deck
Garage Yes
Building
Lot Description House Faces South
Sewer Other
Water City, Other
Level or Stories Two
Structure Type Frame,Wood Siding
New Construction false
Schools
Elementary Schools Cms Community
Middle Schools Grant
High Schools Denver District 1
School District Denver District 1
Others
HOA Fee Include Snow Removal,Water,Sewer
Acceptable Financing Cash, Conventional, FHA, VA
Listing Terms Cash, Conventional, FHA, VA
Special Listing Condition Private Owner
Read Less

NEARBY SCHOOLS & BUSINESSES
GET MORE INFORMATION